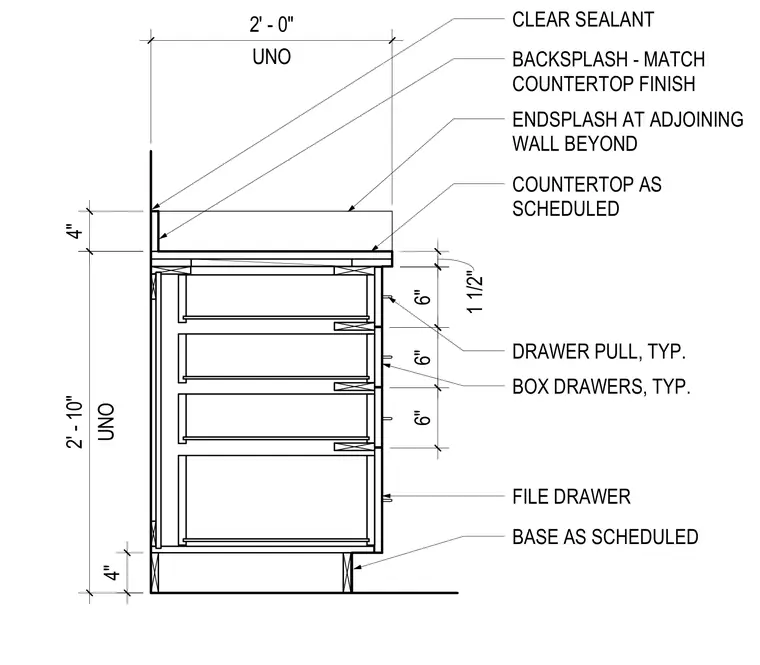
This interior millwork detail shows a base cabinet assembly with a standard total height of two feet ten inches and a depth of two feet unless noted otherwise. The cabinet features three upper box drawers with six-inch heights, a lower file drawer, and a recessed base as scheduled. A countertop as scheduled is installed with a four-inch vertical backsplash matching the countertop finish, an endsplash at the adjoining wall beyond, and clear sealant at the joints. Drawer pulls are installed typically on each drawer front.
4" 4" UNO 2' - 0" UNO 2' - 10" 1 1/2" BASE AS SCHEDULED DRAWER PULL, TYP. 6" 6" 6" BACKSPLASH - MATCH COUNTERTOP FINISH ENDSPLASH AT ADJOINING WALL BEYOND COUNTERTOP AS SCHEDULED CLEAR SEALANT BOX DRAWERS, TYP. FILE DRAWER
Members view this detail in full resolution, download the CAD files (SVG, PDF), and can adapt it in the built-in CAD editor — export DXF, DWG, or PDF.
Start membership