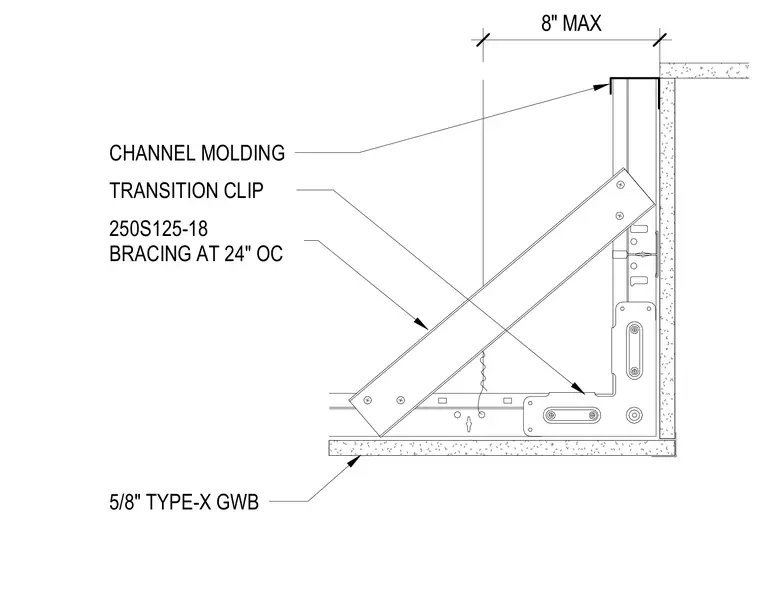
A gypsum board ceiling soffit transition is constructed using five-eighths-inch Type-X gypsum wallboard finished over cold-formed steel framing. A channel molding secures the perimeter junction against the vertical wall surface. Transition clips and 250S125-18 cold-formed steel stud bracing spaced at twenty-four inches on center provide structural support for the soffit corner. A maximum distance of eight inches limits the framing overhang.
CHANNEL MOLDING 250S125- 18 BRACING AT 24" OC TRANSITION CLIP 8" MAX 5/8" TYPE - X GWB
Members view this detail in full resolution, download the CAD files (SVG, PDF), and can adapt it in the built-in CAD editor — export DXF, DWG, or PDF.
Start membership