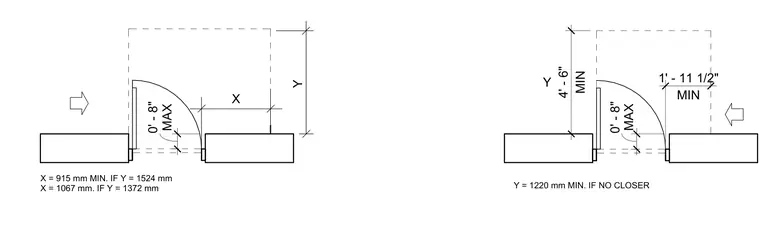
Plan diagrams establish minimum approach clearances and wall distances for door installations. Dimensional variables X and Y dictate required clearances based on door swing direction and closer presence. Minimum clearances are specified as 915 mm, 1067 mm, 1220 mm, 1372 mm, 1524 mm, and 4 feet 6 inches alongside a maximum 0 feet 8 inches dimension.
Y = 1220 mm MIN. IF NO CLOSER X = 915 mm MIN. IF Y = 1524 mm X = 1067 mm. IF Y = 1372 mm Y X MIN 4' - 6" MAX 0' - 8" MAX 0' - 8" MIN 1' - 11 1/2" Y
Members view this detail in full resolution, download the CAD files (SVG, PDF), and can adapt it in the built-in CAD editor — export DXF, DWG, or PDF.
Start membership