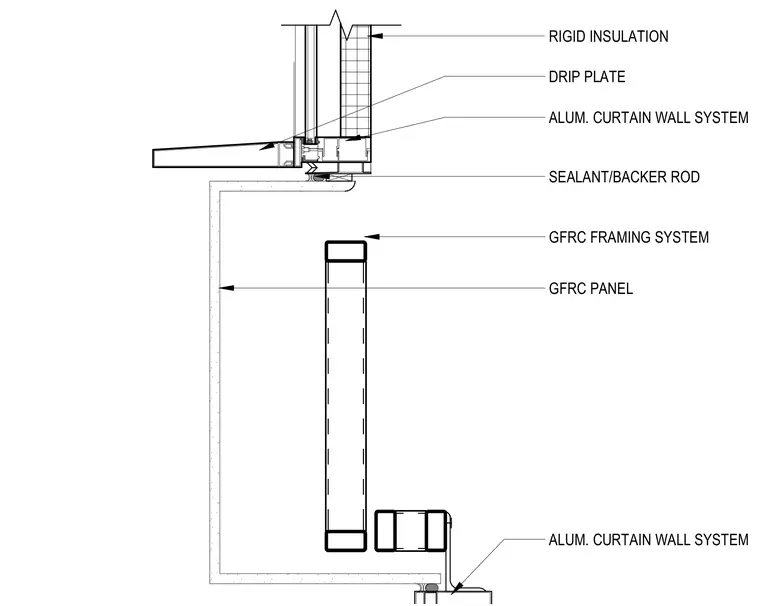
A glass fiber reinforced concrete panel with a gfrc framing system connects below an aluminum curtain wall system. Rigid insulation is installed behind the facade, while a drip plate and sealant with backer rod manage moisture at the transition between the systems.
GFRC PANEL GFRC FRAMING SYSTEM SEALANT/BACKER ROD ALUM. CURTAIN WALL SYSTEM DRIP PLATE ALUM. CURTAIN WALL SYSTEM RIGID INSULATION
Members view this detail in full resolution, download the CAD files (SVG, PDF), and can adapt it in the built-in CAD editor — export DXF, DWG, or PDF.
Start membership