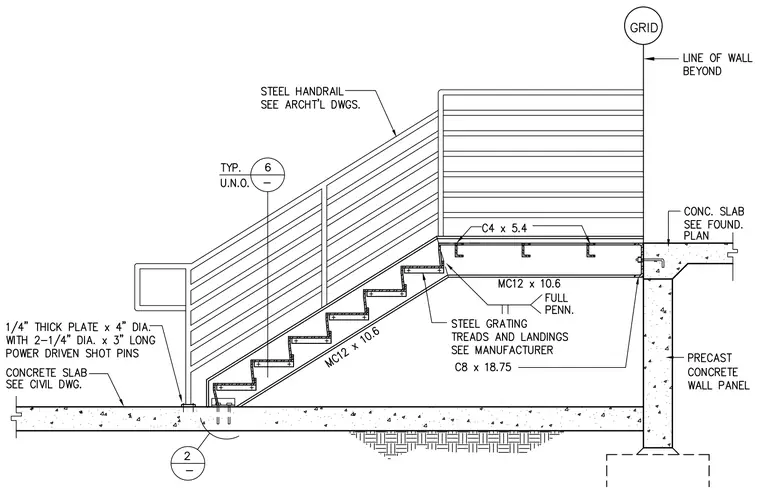
This stair framing section details a structural steel stair assembly anchored to a concrete slab and a precast concrete wall panel. The stair stringers consist of MC12x10.6 channels supporting steel grating treads and landings provided by the manufacturer. Landing framing utilizes C4x5.4 and C8x18.75 channel sections. The lower stringer end bears on a one-quarter-inch thick plate with four-inch diameter secured with two one-quarter-inch diameter by three-inch long power-driven shot pins into the concrete slab. A steel handrail is mounted along the stair run as specified in the architectural drawings. The upper landing connects to a precast concrete wall panel aligned with a grid line and a concrete slab beyond.
Members view this detail in full resolution, download the CAD files (SVG, PDF), and can adapt it in the built-in CAD editor — export DXF, DWG, or PDF.
Start membership