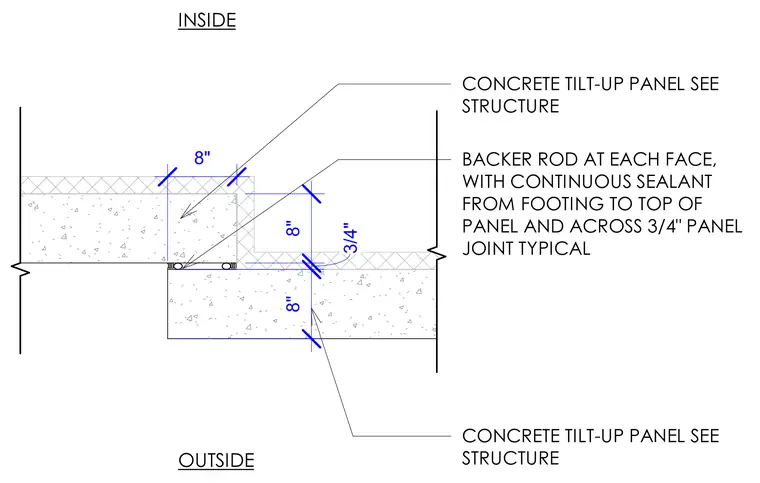
Adjacent concrete tilt-up wall panels meet at a stepped vertical joint featuring an eight-inch offset and a three-quarter-inch panel gap. A backer rod is installed at each face of the joint with continuous sealant extending from the footing to the top of the panel and across the entire joint. The panel thickness is dimensioned at eight inches on both sides of the step.
CONCRETE TILT-UP PANEL SEE STRUCTURE CONCRETE TILT-UP PANEL SEE STRUCTURE INSIDE OUTSIDE BACKER ROD AT EACH FACE, WITH CONTINUOUS SEALANT FROM FOOTING TO TOP OF PANEL AND ACROSS 3/4" PANEL JOINT TYPICAL 8" 3/4" 8" 8"
Members view this detail in full resolution, download the CAD files (SVG, PDF), and can adapt it in the built-in CAD editor — export DXF, DWG, or PDF.
Start membership