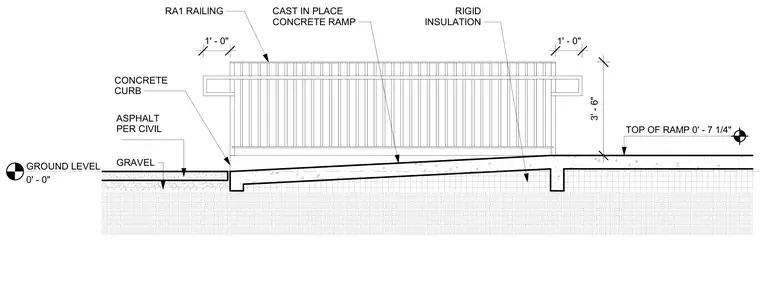
A cast-in-place concrete ramp rises from ground level with an integral concrete curb at the lower transition. Rigid insulation is installed beneath the concrete slab bearing on subgrade gravel adjacent to asphalt paving. An RA1 railing is mounted to the ramp structure with a three-foot-six-inch height clearance above the walking surface. Elevations establish the ground level at zero feet and the top of the ramp at zero feet seven and one-quarter inches.
0' - 0" GROUND LEVEL CAST IN PLACE CONCRETE RAMP ASPHALT PER CIVIL GRAVEL RIGID INSULATION TOP OF RAMP 0' - 7 1/4" CONCRETE CURB 3' - 6" 1' - 0" 1' - 0" RA1 RAILING
Members view this detail in full resolution, download the CAD files (SVG, PDF), and can adapt it in the built-in CAD editor — export DXF, DWG, or PDF.
Start membership