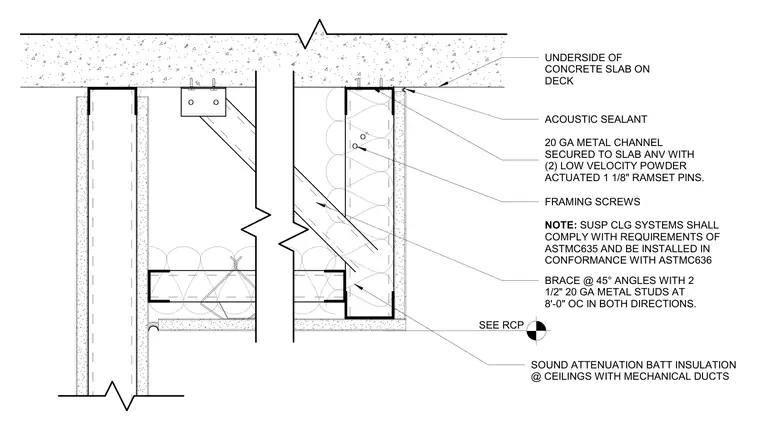
Suspended ceiling systems comply with ASTM C635 and are installed in conformance with ASTM C636 below a concrete slab on metal deck. A twenty-gauge metal channel is secured to the underside of the slab using two low-velocity powder-actuated one-and-one-eighth-inch Ramset pins with acoustic sealant applied at the perimeter. Two-and-one-half-inch twenty-gauge metal studs brace the assembly at forty-five-degree angles spaced at eight feet on center in both directions, fastened with framing screws. Sound attenuation batt insulation is installed at ceilings with mechanical ducts, and layout locations are coordinated per the reflected ceiling plan.
NOTE: SUSP CLG SYSTEMS SHALL COMPLY WITH REQUIREMENTS OF ASTMC635 AND BE INSTALLED IN CONFORMANCE WITH ASTMC636 UNDERSIDE OF CONCRETE SLAB ON DECK 20 GA METAL CHANNEL SECURED TO SLAB ANV WITH (2) LOW VELOCITY POWDER ACTUATED 1 1/8" RAMSET PINS. BRACE @ 45° ANGLES WITH 2 1/2" 20 GA METAL STUDS AT 8'-0" OC IN BOTH DIRECTIONS. FRAMING SCREWS SOUND ATTENUATION BATT INSULATION @ CEILINGS WITH MECHANICAL DUCTS ACOUSTIC SEALANT SEE RCP
Members view this detail in full resolution, download the CAD files (SVG, PDF), and can adapt it in the built-in CAD editor — export DXF, DWG, or PDF.
Start membership