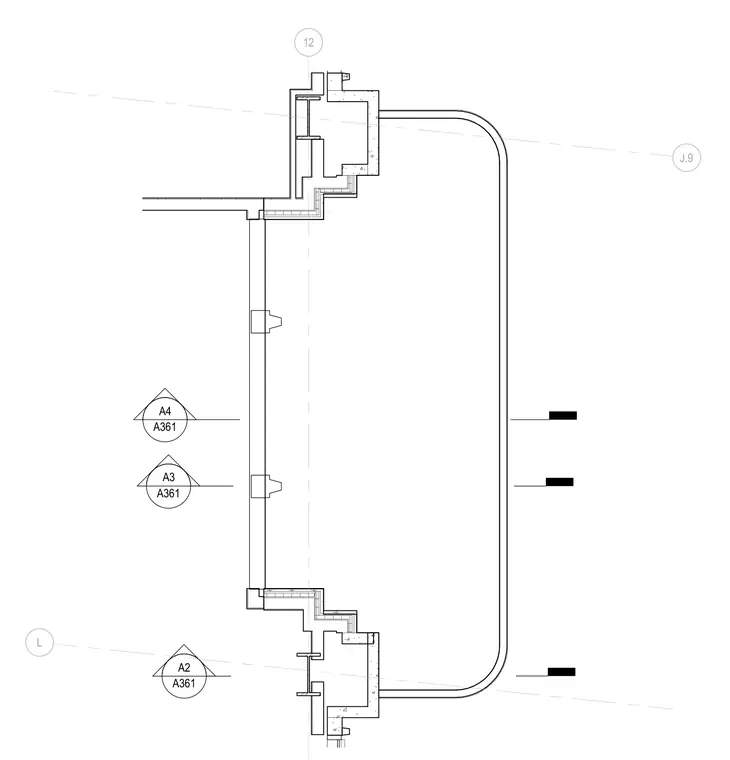
A canopy framing condition at the north wall with associated structural grid lines and section callouts. The assembly connects a projecting canopy element to the primary building wall structure using steel framing members. Grid intersection references and detail tags coordinate the placement and interface of the canopy with the exterior wall.
Members view this detail in full resolution, download the CAD files (SVG, PDF), and can adapt it in the built-in CAD editor — export DXF, DWG, or PDF.
Start membership