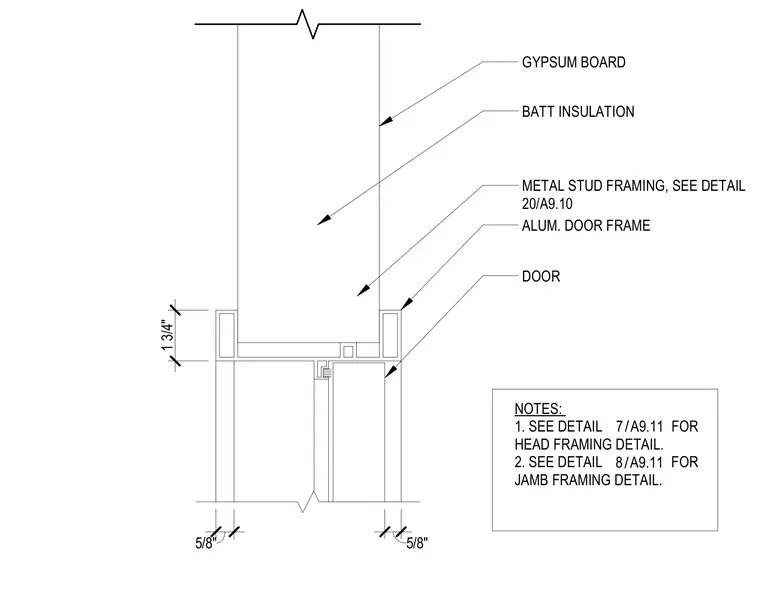
An aluminum door frame measuring one and three-quarters inches is installed within cold-formed metal stud framing finished with gypsum board on both sides. Batt insulation fills the stud cavity above the opening. The door leaf seats within the aluminum frame profile, with clearances dimensioned at five-eighths of an inch. General notes reference related framing details for the head and jamb conditions on sheet A9.11.
GYPSUM BOARD BATT INSULATION METAL STUD FRAMING, SEE DETAIL 20/A9.10 ALUM. DOOR FRAME DOOR 1 3/4" 5/8" 5/8" NOTES: 1. SEE DETAIL FOR HEAD FRAMING DETAIL. 2. SEE DETAIL FOR JAMB FRAMING DETAIL. / 7 A9.11 / 8 A9.11
Members view this detail in full resolution, download the CAD files (SVG, PDF), and can adapt it in the built-in CAD editor — export DXF, DWG, or PDF.
Start membership