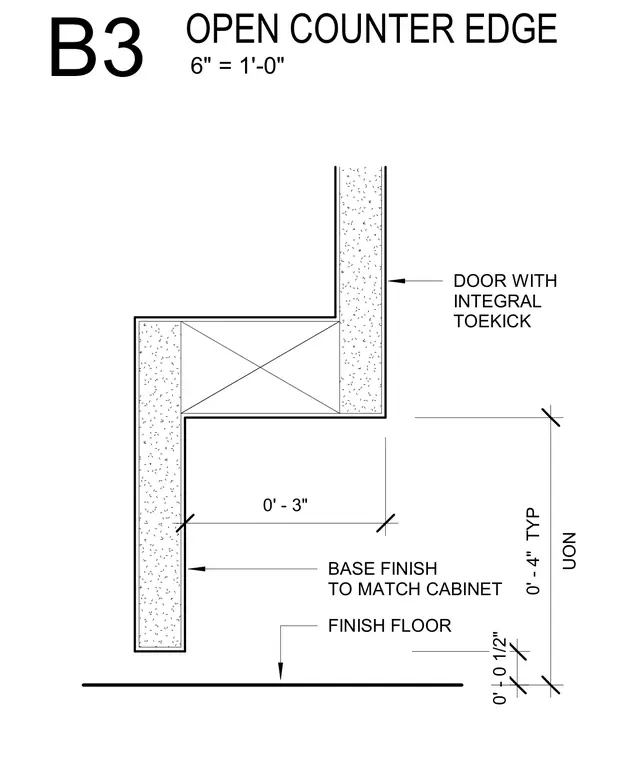
An open counter edge incorporates a cabinet door with an integral toe kick above the finish floor. The vertical clearance to the bottom of the counter is three inches unless otherwise noted, with a four-inch typical toe space height and a half-inch clearance above the finish floor. The base finish matches the surrounding cabinetry. Dimensions provide vertical spacing from the finish floor line to the underside of the counter structure.
0' - 0 1/2" DOOR WITH INTEGRAL TOEKICK 0' - 3" UON 0' - 4" TYP FINISH FLOOR BASE FINISH TO MATCH CABINET 6" = 1'-0" B3 OPEN COUNTER EDGE
Members view this detail in full resolution, download the CAD files (SVG, PDF), and can adapt it in the built-in CAD editor — export DXF, DWG, or PDF.
Start membership