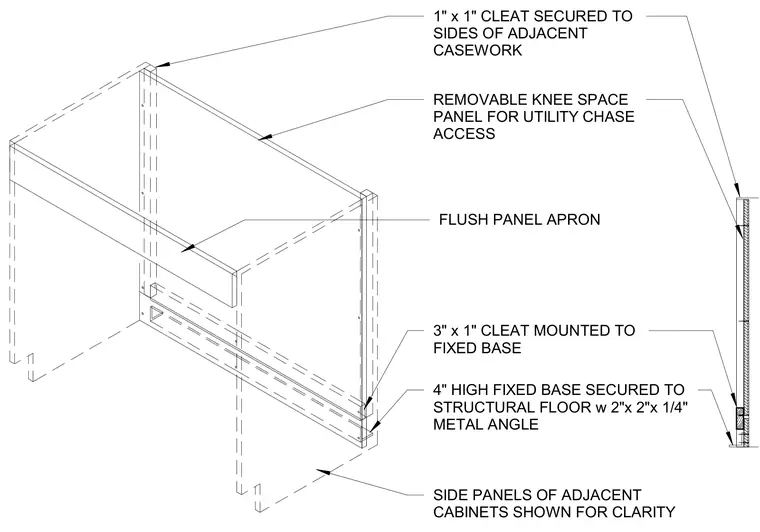
A four-inch high fixed casework base is secured to the structural floor using a two-inch by two-inch by one-quarter-inch metal angle. A three-inch by one-inch cleat is mounted to the fixed base, and a one-inch by one-inch cleat is secured to the sides of adjacent casework. A removable knee space panel provides access to the utility chase behind the flush panel apron. Side panels of adjacent cabinets are shown for clarity.
4" HIGH FIXED BASE SECURED TO STRUCTURAL FLOOR w 2"x 2"x 1/4" METAL ANGLE 1" x 1" CLEAT SECURED TO SIDES OF ADJACENT CASEWORK 3" x 1" CLEAT MOUNTED TO FIXED BASE REMOVABLE KNEE SPACE PANEL FOR UTILITY CHASE ACCESS SIDE PANELS OF ADJACENT CABINETS SHOWN FOR CLARITY FLUSH PANEL APRON
Members view this detail in full resolution, download the CAD files (SVG, PDF), and can adapt it in the built-in CAD editor — export DXF, DWG, or PDF.
Start membership