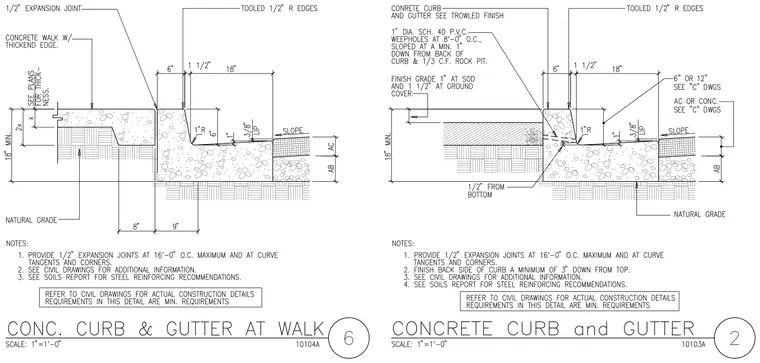
Concrete curb and gutter assemblies feature tooled half-inch radius edges with a three-eighths-inch lip and a one-inch radius invert. The curb abuts a concrete walk with a thickened edge separated by a half-inch expansion joint. One-inch diameter schedule forty P.V.C. weepholes are spaced at eight feet on center, sloped down a minimum of one inch from the back of the curb to a rock pit. Asphalt concrete or concrete paving slopes away from the gutter over sub-base materials resting on natural grade.
Members view this detail in full resolution, download the CAD files (SVG, PDF), and can adapt it in the built-in CAD editor — export DXF, DWG, or PDF.
Start membership