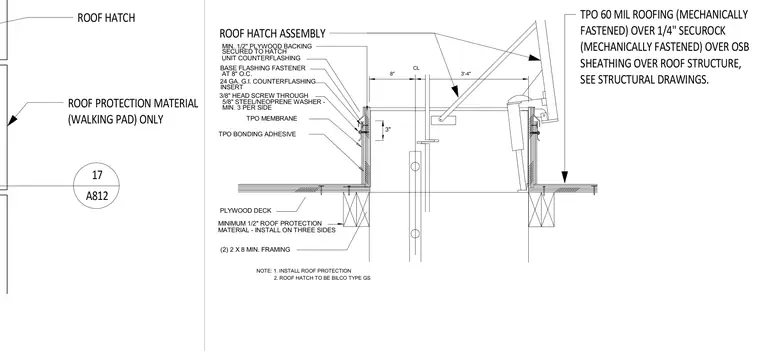
A roof hatch curb installation is supported by two nominal two-by-eight wood framing members over a plywood deck and roof structure. The roof assembly consists of sixty-mil TPO roofing mechanically fastened over a quarter-inch Securock gypsum board and OSB sheathing. A minimum half-inch plywood backing is secured to the hatch with three-eighths-inch head screws through fifty-eight-inch steel and neoprene washers with at least three fasteners per side. A twenty-four-gauge galvanized iron counterflashing and base flashing are integrated with TPO membrane adhered via TPO bonding adhesive. Minimum half-inch roof protection material walking pads are installed on three sides, and the hatch unit is specified as a Bilco type GS.
MIN. 1/2" PLYWOOD BACKING SECURED TO HATCH AT 8" O.C. 24 GA. G.I. COUNTERFLASHING UNIT COUNTERFLASHING BASE FLASHING FASTENER 8" INSERT 3/8" HEAD SCREW THROUGH MIN. 3 PER SIDE 5/8" STEEL/NEOPRENE WASHER - TPO BONDING ADHESIVE TPO MEMBRANE 3" PLYWOOD DECK MATERIAL - INSTALL ON THREE SIDES MINIMUM 1/2" ROOF PROTECTION NOTE: 1. INSTALL ROOF PROTECTION 2. ROOF HATCH TO BE BILCO TYPE GS (2) 2 X 8 MIN. FRAMING CL 3'-4" 17 A812 ROOF HATCH ROOF PROTECTION MATERIAL (WALKING PAD) ONLY TPO 60 MIL ROOFING (MECHANICALLY FASTENED) OVER 1/4" SECUROCK (MECHANICALLY FASTENED) OVER OSB SHEATHING OVER ROOF STRUCTURE, SEE STRUCTURAL DRAWINGS. ROOF HATCH ASSEMBLY
Members view this detail in full resolution, download the CAD files (SVG, PDF), and can adapt it in the built-in CAD editor — export DXF, DWG, or PDF.
Start membership