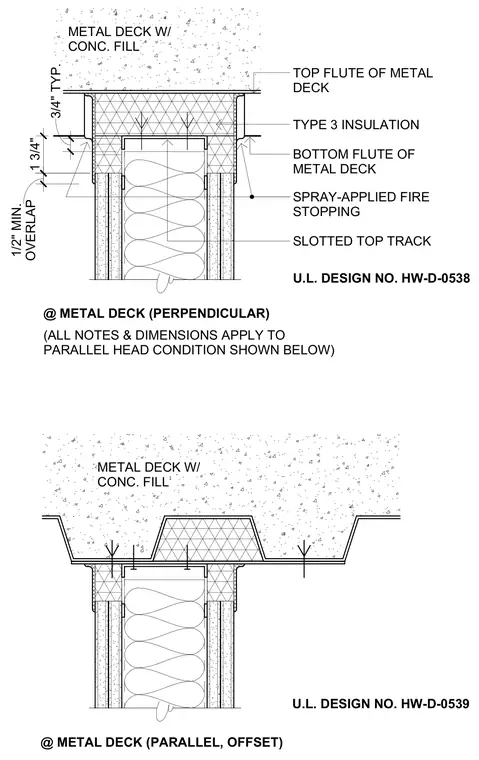
This wall head assembly occurs at a concrete-filled metal deck and features a slotted top track supporting a framed partition wall. Type 3 insulation fills the flutes of the metal deck and the interior of the track assembly. Spray-applied fire stopping is applied at the perimeter joints, maintaining a one-half-inch minimum overlap. Dimensions include a three-quarter-inch typical dimension and a one-and-three-quarter-inch offset distance. Underwriters Laboratories design numbers HW-D-0538 and HW-D-0539 govern the fire resistance ratings for the parallel and perpendicular conditions.
@ METAL DECK (PARALLEL, OFFSET) @ METAL DECK (PERPENDICULAR) (ALL NOTES & DIMENSIONS APPLY TO PARALLEL HEAD CONDITION SHOWN BELOW) U.L. DESIGN NO. HW-D-0539 U.L. DESIGN NO. HW-D-0538 TOP FLUTE OF METAL DECK TYPE 3 INSULATION BOTTOM FLUTE OF METAL DECK SPRAY-APPLIED FIRE STOPPING SLOTTED TOP TRACK METAL DECK W/ CONC. FILL METAL DECK W/ CONC. FILL 1 3/4" 3/4" TYP. OVERLAP 1/2" MIN.
Members view this detail in full resolution, download the CAD files (SVG, PDF), and can adapt it in the built-in CAD editor — export DXF, DWG, or PDF.
Start membership