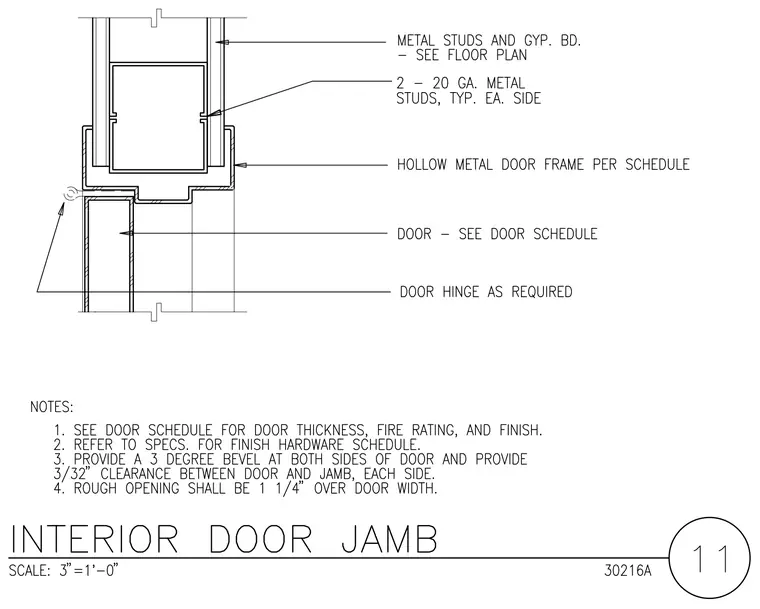
This interior door jamb detail features a hollow metal door frame set within a partition framed with metal studs and gypsum board, sized per floor plan. Two twenty-gauge metal studs are installed typical each side of the rough opening to support the frame. The door leaf is hung from the frame using a door hinge installed as required by hardware specifications. General notes specify a three-degree bevel on both sides of the door with three-thirty-seconds of an inch clearance at each jamb, and require the rough opening to be one and one-quarter inches over the door width.
Members view this detail in full resolution, download the CAD files (SVG, PDF), and can adapt it in the built-in CAD editor — export DXF, DWG, or PDF.
Start membership