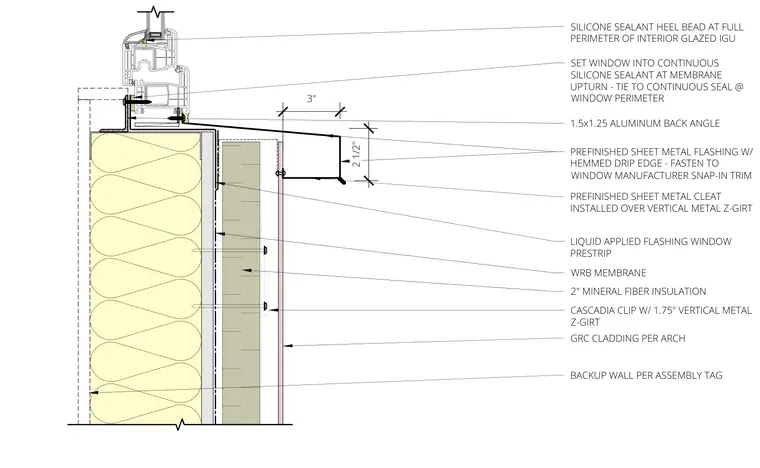
This architectural detail shows a windowsill interface with glass fiber reinforced concrete cladding, continuous mineral fiber insulation, and prefinished sheet metal flashing over a cold-formed steel backup wall. The window unit is set into a continuous silicone sealant at the membrane upturn and tied to a continuous seal at the window perimeter, with a silicone sealant heel bead applied at the full perimeter of the interior glazed insulated glass unit. A 1.5-inch by 1.25-inch aluminum back angle supports the sill condition, while prefinished sheet metal flashing with a hemmed drip edge fastens to the window manufacturer snap-in trim. The flashing ties into a liquid-applied flashing window prestrip and water-resistive barrier membrane. Two inches of mineral fiber insulation are held in place by Cascadia clips with 1.75-inch vertical metal z-girts, which also support the prefinished sheet metal cleat and glass fiber reinforced concrete cladding.
LIQUID APPLIED FLASHING WINDOW PRESTRIP WRB MEMBRANE 2" MINERAL FIBER INSULATION CASCADIA CLIP W/ 1.75" VERTICAL METAL Z-GIRT GRC CLADDING PER ARCH PREFINISHED SHEET METAL FLASHING W/ HEMMED DRIP EDGE - FASTEN TO WINDOW MANUFACTURER SNAP-IN TRIM SET WINDOW INTO CONTINUOUS SILICONE SEALANT AT MEMBRANE UPTURN - TIE TO CONTINUOUS SEAL @ WINDOW PERIMETER BACKUP WALL PER ASSEMBLY TAG PREFINISHED SHEET METAL CLEAT INSTALLED OVER VERTICAL METAL Z-GIRT SILICONE SEALANT HEEL BEAD AT FULL PERIMETER OF INTERIOR GLAZED IGU 1.5x1.25 ALUMINUM BACK ANGLE 8001 8095 7134 8727 Ix=2.20 8727 Ix=2.20 3" 2 1/2"
Members view this detail in full resolution, download the CAD files (SVG, PDF), and can adapt it in the built-in CAD editor — export DXF, DWG, or PDF.
Start membership