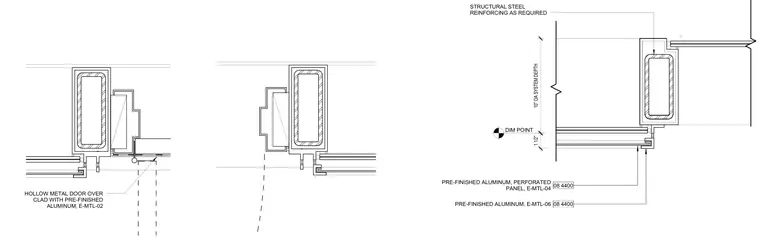
Jamb condition for a stair egress door integrating architectural metal cladding and framing systems. A hollow metal door frame receives structural steel reinforcing as required within the profile. The adjacent exterior wall assembly features pre-finished aluminum panels with specific 08 4400 designations, including a perforated panel component, maintaining an overall system depth dimension of 10 inches. The door leaf consists of a hollow metal core clad with pre-finished aluminum matching the exterior finish scheme.
DIM POINT 10" OA SYSTEM DEPTH 08 4400 PRE-FINISHED ALUMINUM, PERFORATED PANEL, E-MTL-04 08 4400 PRE-FINISHED ALUMINUM, E-MTL-06 1 1/2" STRUCTURAL STEEL REINFORCING AS REQUIRED HOLLOW METAL DOOR OVER CLAD WITH PRE-FINISHED ALUMINUM, E-MTL-02
Members view this detail in full resolution, download the CAD files (SVG, PDF), and can adapt it in the built-in CAD editor — export DXF, DWG, or PDF.
Start membership