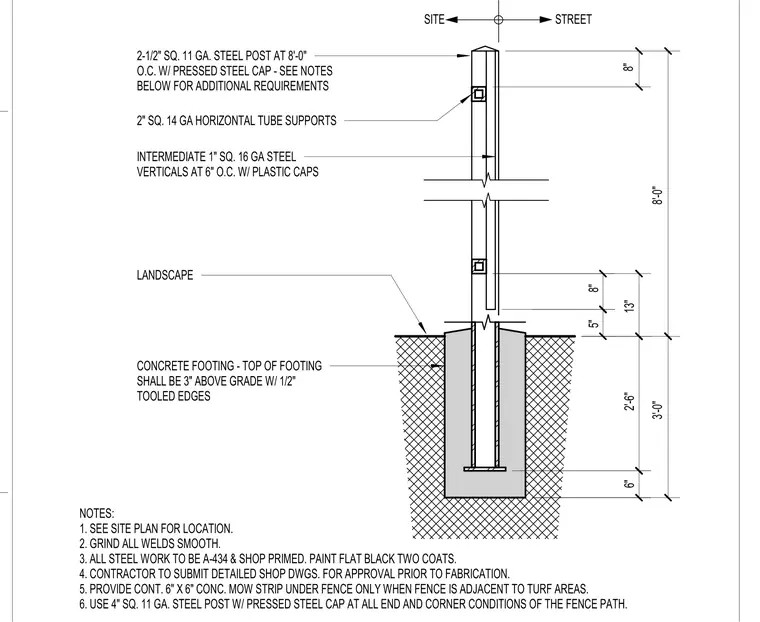
The fence assembly consists of two and one-half inch square eleven-gauge steel posts spaced at eight feet on center, topped with a pressed steel cap. Two-inch square fourteen-gauge horizontal tube supports carry one-inch square sixteen-gauge steel vertical pickets spaced at six inches on center, which are finished with plastic caps. The post is embedded into a concrete footing that extends three inches above grade with half-inch tooled edges. All steel is specified as A-434 grade, shop primed, and finished with two coats of flat black paint. All welds are to be ground smooth, and four-inch square eleven-gauge posts are required at all end and corner conditions.
SITE 2-1/2" SQ. 11 GA. STEEL POST AT 8'-0" O.C. W/ PRESSED STEEL CAP - SEE NOTES BELOW FOR ADDITIONAL REQUIREMENTS 2" SQ. 14 GA HORIZONTAL TUBE SUPPORTS INTERMEDIATE 1" SQ. 16 GA STEEL VERTICALS AT 6" O.C. W/ PLASTIC CAPS LANDSCAPE CONCRETE FOOTING - TOP OF FOOTING SHALL BE 3" ABOVE GRADE W/ 1/2" TOOLED EDGES NOTES: 1. SEE SITE PLAN FOR LOCATION. 2. GRIND ALL WELDS SMOOTH. 3. ALL STEEL WORK TO BE A-434 & SHOP PRIMED. PAINT FLAT BLACK TWO COATS. 4. CONTRACTOR TO SUBMIT DETAILED SHOP DWGS. FOR APPROVAL PRIOR TO FABRICATION. 5. PROVIDE CONT. 6" X 6" CONC. MOW STRIP UNDER FENCE ONLY WHEN FENCE IS ADJACENT TO TURF AREAS. 6. USE 4" SQ. 11 GA. STEEL POST W/ PRESSED STEEL CAP AT ALL END AND CORNER CONDITIONS OF THE FENCE PATH. STREET 5" 6" 2'-6" 3'-0" 8" 13" 8'-0" 8"
Members view this detail in full resolution, download the CAD files (SVG, PDF), and can adapt it in the built-in CAD editor — export DXF, DWG, or PDF.
Start membership