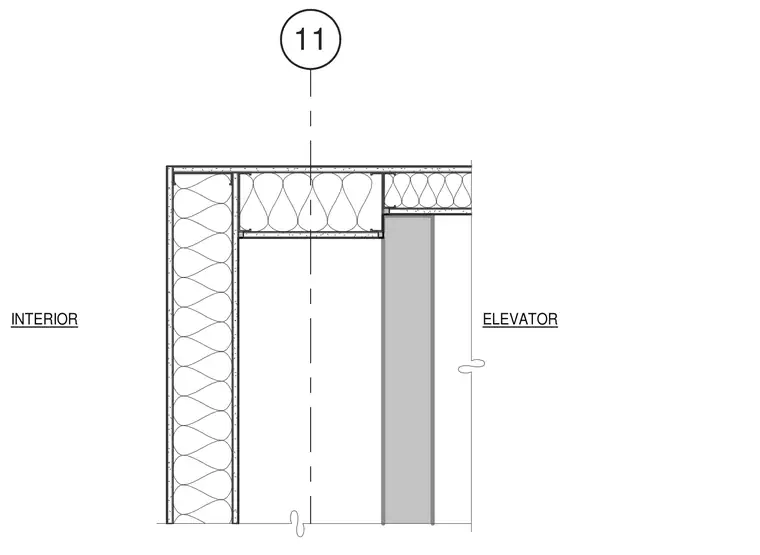
An interior wall corner detail showing the junction between a rated partition and an elevator shaft wall. The assembly utilizes metal studs framed with sound or thermal insulation batts, faced with layers of gypsum wallboard on both sides. The corner condition maintains the continuous framing and finishes required for fire and acoustic separation between the interior space and the elevator shaft. The ceiling or soffit framing intersects above the partition wall.
Members view this detail in full resolution, download the CAD files (SVG, PDF), and can adapt it in the built-in CAD editor — export DXF, DWG, or PDF.
Start membership