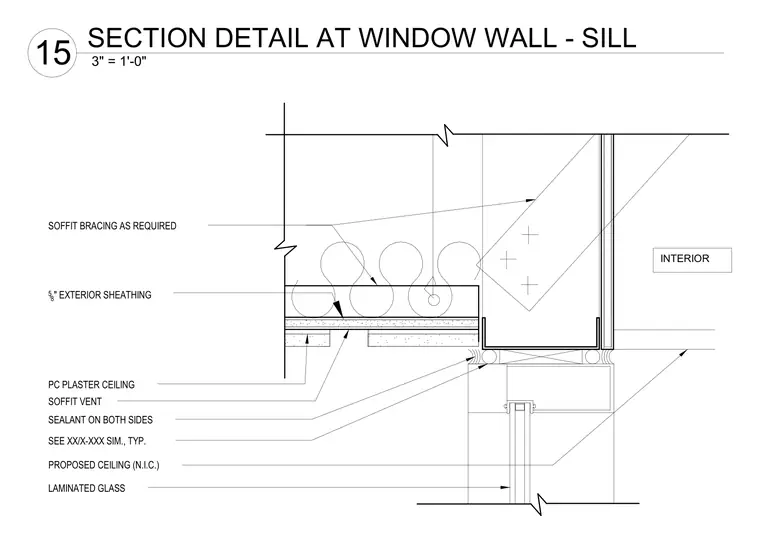
The sill of a window wall system transitions into an exterior soffit and plaster ceiling. The assembly incorporates laminated glass within the window frame, sealed on both sides with joint sealant. The soffit construction features five-eighths inch exterior sheathing with required framing bracing and a soffit vent. A plaster ceiling finish is applied below, adjoining a proposed interior ceiling not in contract.
LAMINATED GLASS SOFFIT BRACING AS REQUIRED 5 / 8 " EXTERIOR SHEATHING SEALANT ON BOTH SIDES PC PLASTER CEILING SOFFIT VENT INTERIOR PROPOSED CEILING (N.I.C.) SEE XX/X-XXX SIM., TYP. 3" = 1'-0" 15 SECTION DETAIL AT WINDOW WALL - SILL
Members view this detail in full resolution, download the CAD files (SVG, PDF), and can adapt it in the built-in CAD editor — export DXF, DWG, or PDF.
Start membership