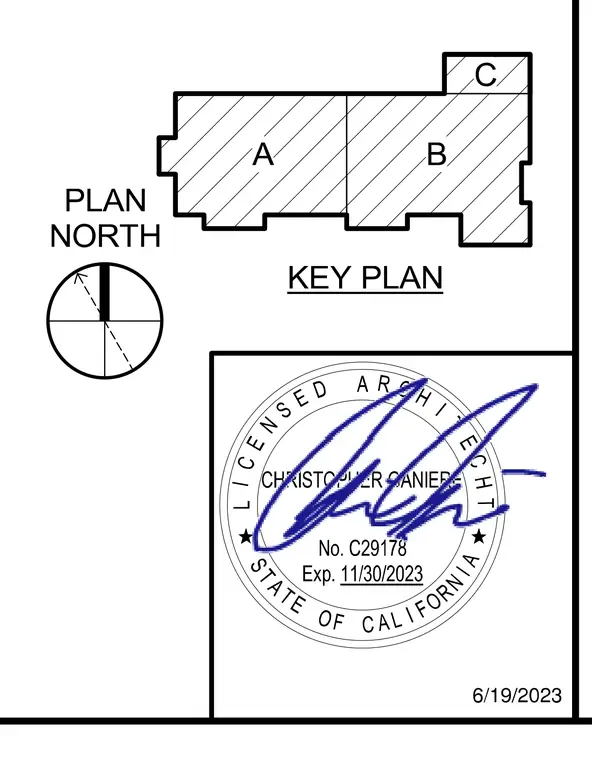
This drawing provides a key plan showing the overall layout divided into zones A, B, and C alongside a plan north directional arrow. A licensed architect stamp for the State of California is included with a signature and expiration date.
Members view this detail in full resolution, download the CAD files (SVG, PDF), and can adapt it in the built-in CAD editor — export DXF, DWG, or PDF.
Start membership