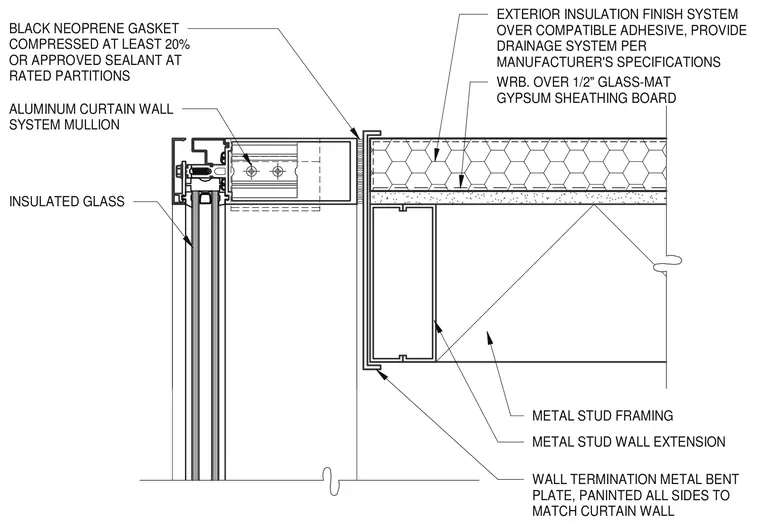
An aluminum curtain wall system mullion transitions to a metal stud framing wall assembly featuring one-half-inch glass-mat gypsum sheathing board and a weather-resistive barrier. The exterior is clad with an exterior insulation finish system over a compatible adhesive, with a drainage system installed per the manufacturer specifications. A wall termination metal bent plate, painted on all sides to match the curtain wall, bridges the junction between the framing extension and the glazing system. A black neoprene gasket, compressed at least twenty percent, or an approved sealant is applied at rated partitions.
METAL STUD FRAMING WRB. OVER 1/2" GLASS-MAT GYPSUM SHEATHING BOARD WALL TERMINATION METAL BENT PLATE, PANINTED ALL SIDES TO MATCH CURTAIN WALL INSULATED GLASS BLACK NEOPRENE GASKET COMPRESSED AT LEAST 20% OR APPROVED SEALANT AT RATED PARTITIONS ALUMINUM CURTAIN WALL SYSTEM MULLION METAL STUD WALL EXTENSION EXTERIOR INSULATION FINISH SYSTEM OVER COMPATIBLE ADHESIVE, PROVIDE DRAINAGE SYSTEM PER MANUFACTURER'S SPECIFICATIONS
Members view this detail in full resolution, download the CAD files (SVG, PDF), and can adapt it in the built-in CAD editor — export DXF, DWG, or PDF.
Start membership