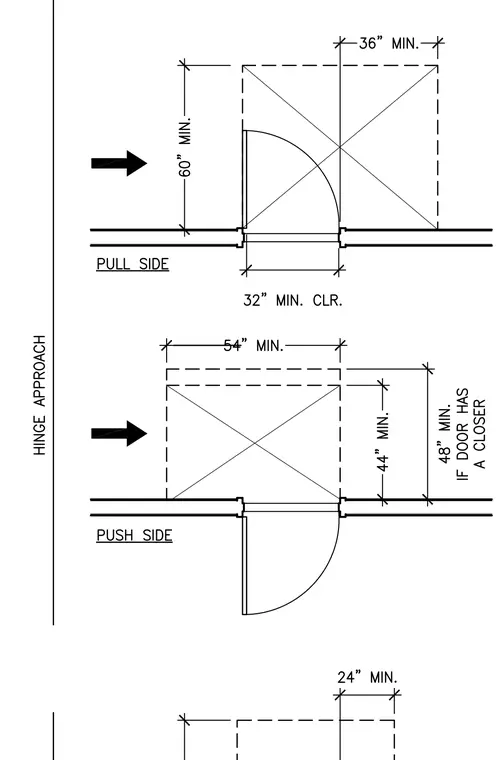
Minimum accessibility clearance requirements for a hinged door approach from the hinge side. The pull side diagram specifies a minimum 60 inches depth perpendicular to the doorway and a minimum 36 inches width extending past the latch side, with a 32 inches minimum clear opening. The push side diagram specifies a minimum 54 inches depth parallel to the door and a minimum 44 inches or 48 inches perpendicular depth depending on whether a door closer is present.
Members view this detail in full resolution, download the CAD files (SVG, PDF), and can adapt it in the built-in CAD editor — export DXF, DWG, or PDF.
Sign in to subscribe