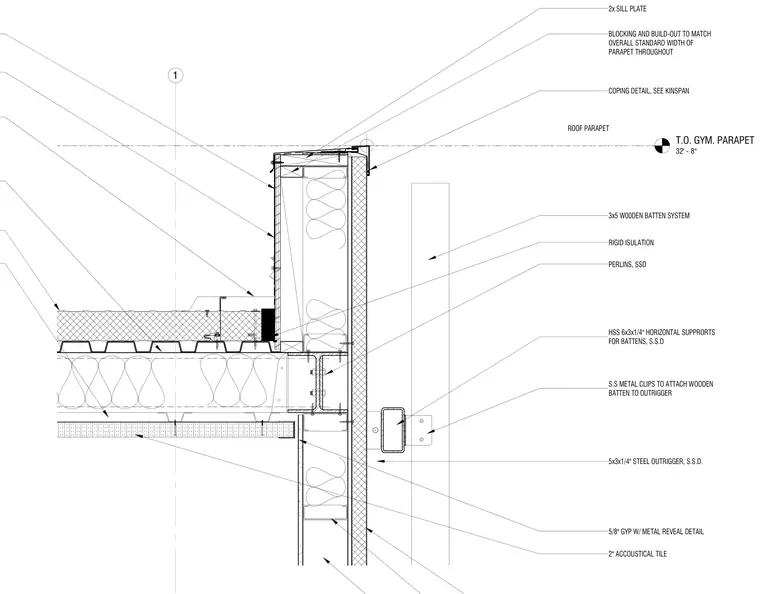
This wall section details a gymnasium roof parapet anchored by 5x3x1/4-inch structural steel outriggers and cold-formed steel framing. Horizontal 6x3x1/4-inch hollow structural section members support a 3x5-inch wooden batten system fastened via stainless steel metal clips. Rigid insulation lines the assembly behind the cladding, while interior finishes incorporate two-inch acoustical tiles and 5/8-inch gypsum board with a metal reveal detail. Wood blocking and build-out elements maintain a uniform parapet width, capped at the top with a coping detail over a 2x sill plate.
1 3x5 W00DEN BATTEN SYSTEM HSS 6x3x1/4" HORIZONTAL SUPPRORTS FOR BATTENS, S.S.D 2" ACCOUSTICAL TILE PERLINS, SSD RIGID ISULATION S.S METAL CLIPS TO ATTACH WOODEN BATTEN TO OUTRIGGER COPING DETAIL, SEE KINSPAN 5/8" GYP W/ METAL REVEAL DETAIL BLOCKING AND BUILD-OUT TO MATCH OVERALL STANDARD WIDTH OF PARAPET THROUGHOUT 5x3x1/4" STEEL OUTRIGGER, S.S.D. 2x SILL PLATE ROOF PARAPET T.O. GYM. PARAPET 32' - 8"
Members view this detail in full resolution, download the CAD files (SVG, PDF), and can adapt it in the built-in CAD editor — export DXF, DWG, or PDF.
Start membership