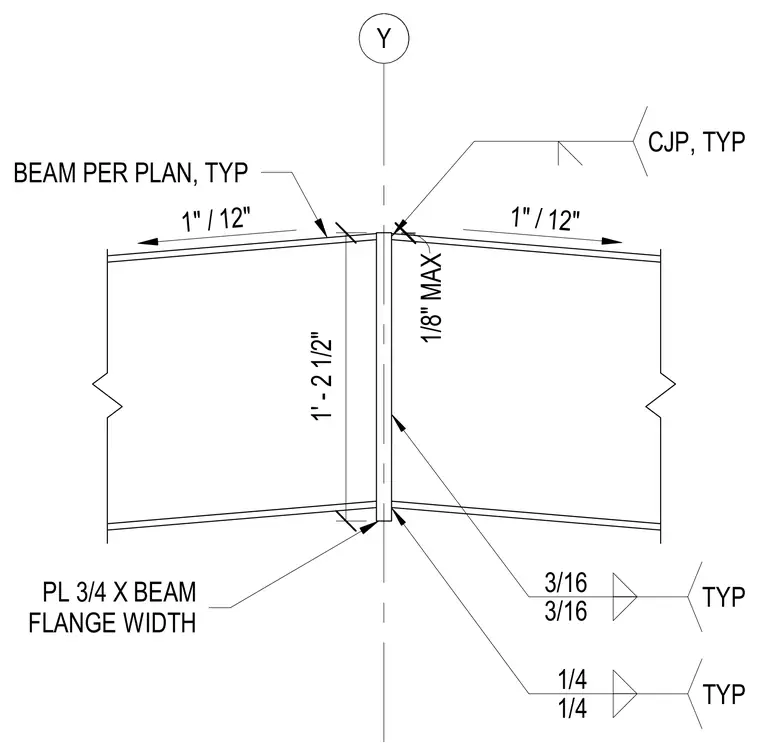
Two typical steel beams per plan meet at the roof ridge under a one-in-twelve slope, joined by a vertical plate measuring three-quarters of an inch thick by the beam flange width and one foot two and one-half inches deep. A maximum one-eighth-inch gap is specified at the joint. The connection is secured with typical complete joint penetration welds at the top and typical three-sixteenth-inch and one-quarter-inch fillet welds along the vertical splice plate.
Y 3/16 3/16 TYP CJP, TYP BEAM PER PLAN, TYP PL 3/4 X BEAM FLANGE WIDTH 1' - 2 1/2" 1/8" MAX 1" / 12" 1" / 12" 1/4 1/4 TYP
Members view this detail in full resolution, download the CAD files (SVG, PDF), and can adapt it in the built-in CAD editor — export DXF, DWG, or PDF.
Start membership