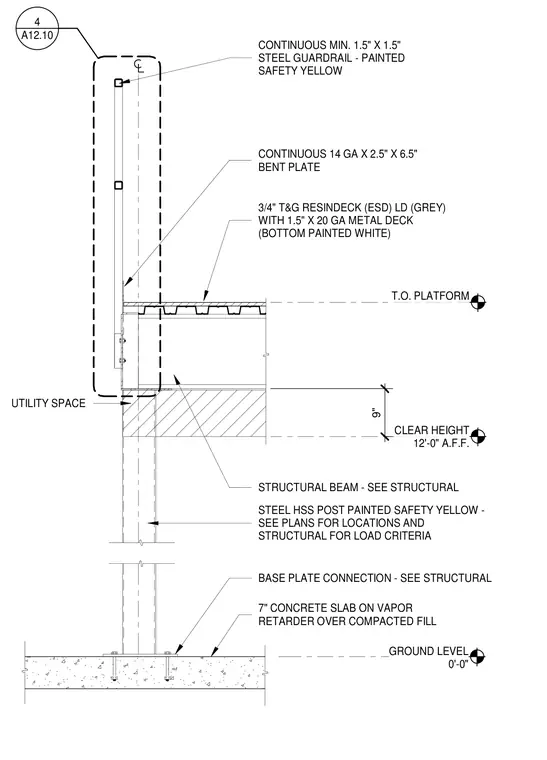
The platform structure rests on a steel hollow structural section post anchored to a seven-inch concrete slab on a vapor retarder and compacted fill via a base plate connection. A structural beam supports a floor assembly consisting of a 1.5-inch 20-gauge metal deck with a bottom white paint finish, topped by a 0.75-inch tongue-and-groove electrostatic-discharge grey resin deck. A continuous 14-gauge by 2.5-inch by 6.5-inch bent plate edges the platform floor. A continuous minimum 1.5-inch by 1.5-inch steel guardrail, painted safety yellow, mounts to the edge. The clear height from the finished floor to the utility space below is 12 feet.
GROUND LEVEL 0'-0" T.O. PLATFORM CONTINUOUS MIN. 1.5" X 1.5" STEEL GUARDRAIL - PAINTED SAFETY YELLOW 3/4" T&G RESINDECK (ESD) LD (GREY) WITH 1.5" X 20 GA METAL DECK (BOTTOM PAINTED WHITE) STEEL HSS POST PAINTED SAFETY YELLOW - SEE PLANS FOR LOCATIONS AND STRUCTURAL FOR LOAD CRITERIA 7" CONCRETE SLAB ON VAPOR RETARDER OVER COMPACTED FILL BASE PLATE CONNECTION - SEE STRUCTURAL STRUCTURAL BEAM - SEE STRUCTURAL CONTINUOUS 14 GA X 2.5" X 6.5" BENT PLATE 9" CLEAR HEIGHT 12'-0" A.F.F. UTILITY SPACE A12.10 4
Members view this detail in full resolution, download the CAD files (SVG, PDF), and can adapt it in the built-in CAD editor — export DXF, DWG, or PDF.
Start membership