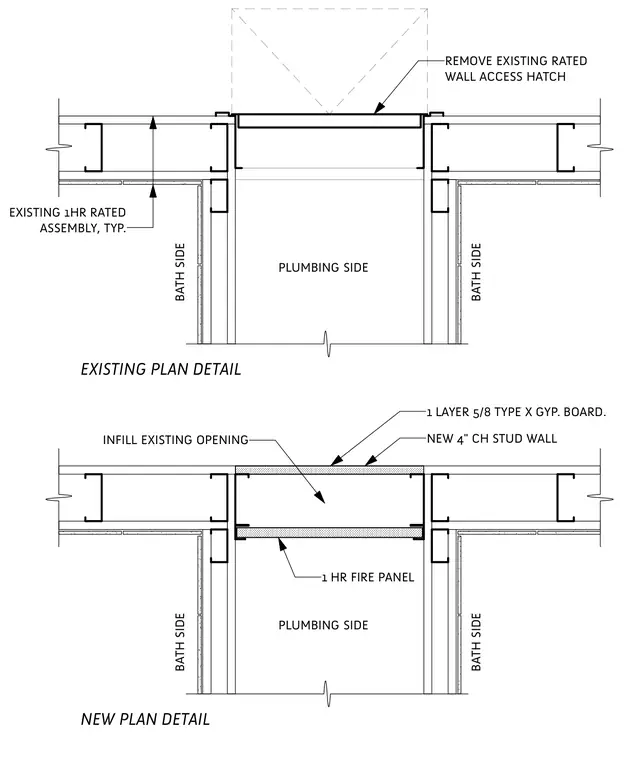
An existing one-hour rated wall assembly with a plumbing access hatch is modified by removing the hatch and infilling the opening. The repair consists of a new four-inch CH stud wall faced with one layer of five-eighths-inch Type X gypsum board on the bath side and a one-hour fire panel on the plumbing side. The infill transitions into the existing partition framing on both sides while maintaining the fire rating.
EXISTING WALL REMOVE EXISTING RATED WALL ACCESS HATCH EXISTING PLAN DETAIL NEW PLAN DETAIL PLUMBING SIDE BATH SIDE BATH SIDE EXISTING 1HR RATED ASSEMBLY, TYP. NEW 4" CH STUD WALL PLUMBING SIDE BATH SIDE BATH SIDE 1 HR FIRE PANEL 1 LAYER 5/8 TYPE X GYP. BOARD. INFILL EXISTING OPENING
Members view this detail in full resolution, download the CAD files (SVG, PDF), and can adapt it in the built-in CAD editor — export DXF, DWG, or PDF.
Start membership