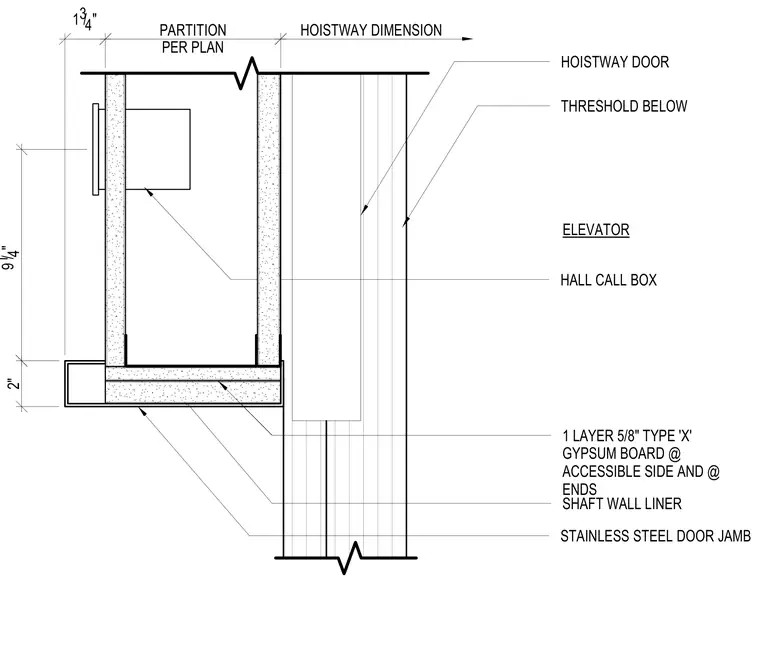
This one-hour rated elevator hoistway wall assembly features a stainless steel door jamb adjacent to the hoistway door and threshold. The shaft wall framing is lined with shaft wall liner and finished with one layer of 5/8-inch Type X gypsum board at the accessible side and ends. A recessed hall call box is integrated into the partition wall adjacent to the jamb.
1 3 /4" PARTITION PER PLAN HOISTWAY DIMENSION 2" 91/4" THRESHOLD BELOW HOISTWAY DOOR STAINLESS STEEL DOOR JAMB HALL CALL BOX ELEVATOR 1 LAYER 5/8" TYPE 'X' GYPSUM BOARD @ ACCESSIBLE SIDE AND @ ENDS SHAFT WALL LINER
Members view this detail in full resolution, download the CAD files (SVG, PDF), and can adapt it in the built-in CAD editor — export DXF, DWG, or PDF.
Start membership