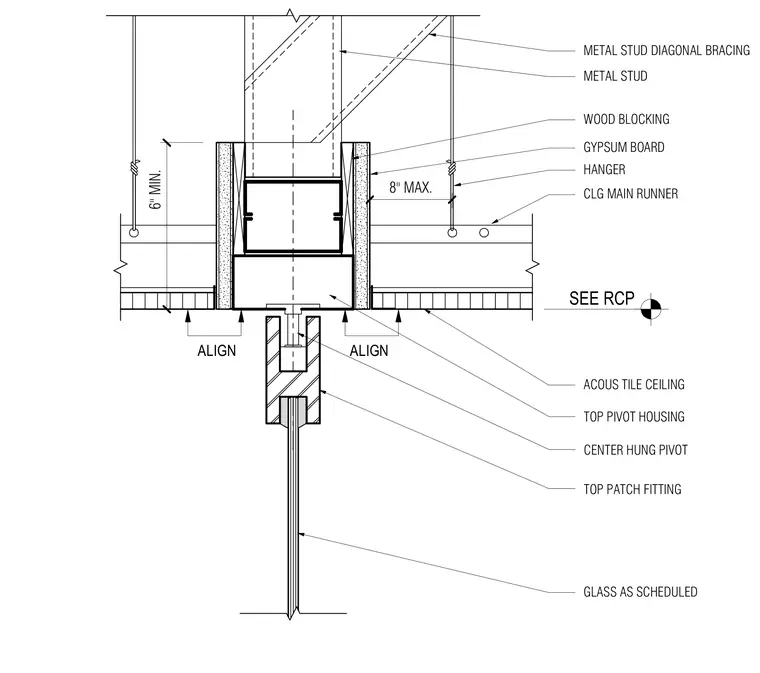
A glass pivot door head detail showing the top patch fitting and center hung pivot housed within a metal framing pocket. The head assembly is flanked by gypsum board over wood blocking and metal studs with diagonal bracing, suspended from the structure above by ceiling hangers and main runners. An acoustic tile ceiling abuts the door pocket on both sides with alignment tolerances maintained. The glass panel is scheduled per the architectural drawings.
ALIGN ALIGN 8" MAX. SEE RCP GLASS AS SCHEDULED ACOUS TILE CEILING CLG MAIN RUNNER HANGER METAL STUD DIAGONAL BRACING METAL STUD GYPSUM BOARD WOOD BLOCKING TOP PIVOT HOUSING CENTER HUNG PIVOT TOP PATCH FITTING 6" MIN.
Members view this detail in full resolution, download the CAD files (SVG, PDF), and can adapt it in the built-in CAD editor — export DXF, DWG, or PDF.
Start membership