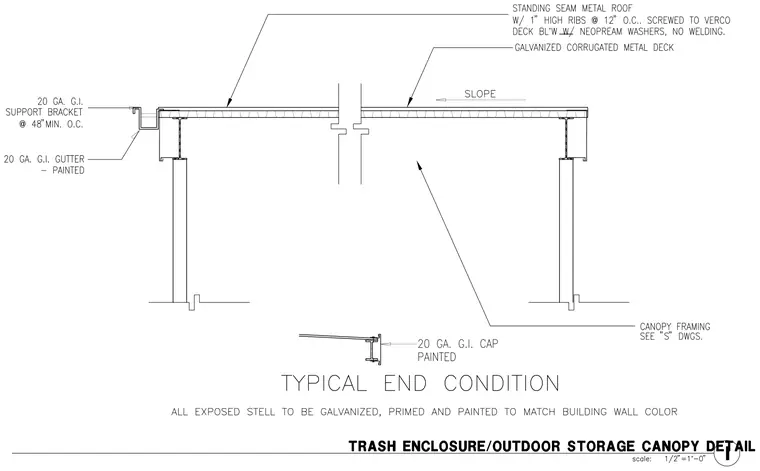
The canopy roof features a standing seam metal roof with one-inch high ribs spaced at twelve inches on center, attached to the metal deck using screws with neoprene washers without welding. The roofing assembly bears on galvanized corrugated metal deck supported by structural framing. A twenty gauge galvanized iron gutter is fastened with twenty gauge galvanized iron support brackets spaced at forty-eight inches minimum on center at the perimeter edge. All exposed steel is specified to be galvanized, primed, and painted to match the building wall color.
Members view this detail in full resolution, download the CAD files (SVG, PDF), and can adapt it in the built-in CAD editor — export DXF, DWG, or PDF.
Start membership