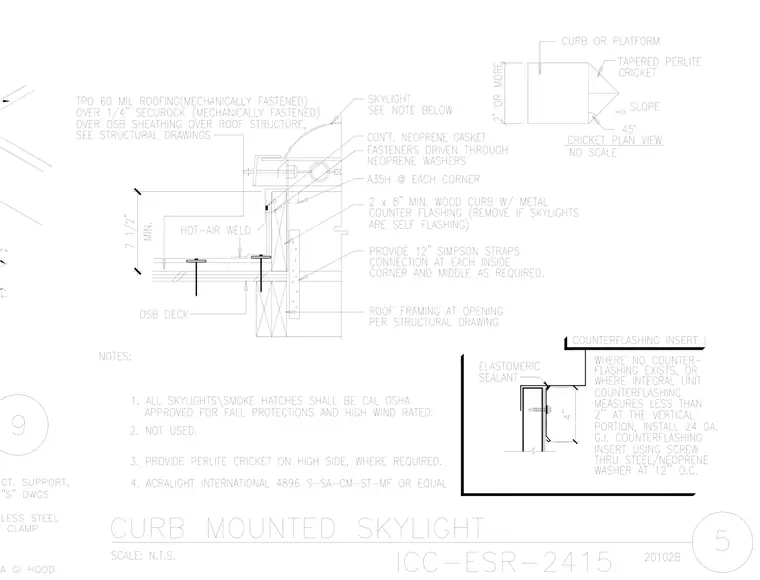
A curb mounted skylight installation on an OSB roof deck and framing structure per structural drawings. A minimum 2x8 wood curb sits over the roof opening with metal counter flashing, secured by Simpson straps at inside corners and middle locations as required. The skylight unit features a continuous neoprene gasket with fasteners driven through neoprene washers, supplemented by A35H connectors at each corner. Sixty mil TPO roofing is mechanically fastened over quarter-inch Securock and OSB sheathing, hot-air welded at seams. A tapered perlite cricket is installed on the high side of the curb with a forty-five degree slope as shown in the cricket plan view.
Members view this detail in full resolution, download the CAD files (SVG, PDF), and can adapt it in the built-in CAD editor — export DXF, DWG, or PDF.
Start membership