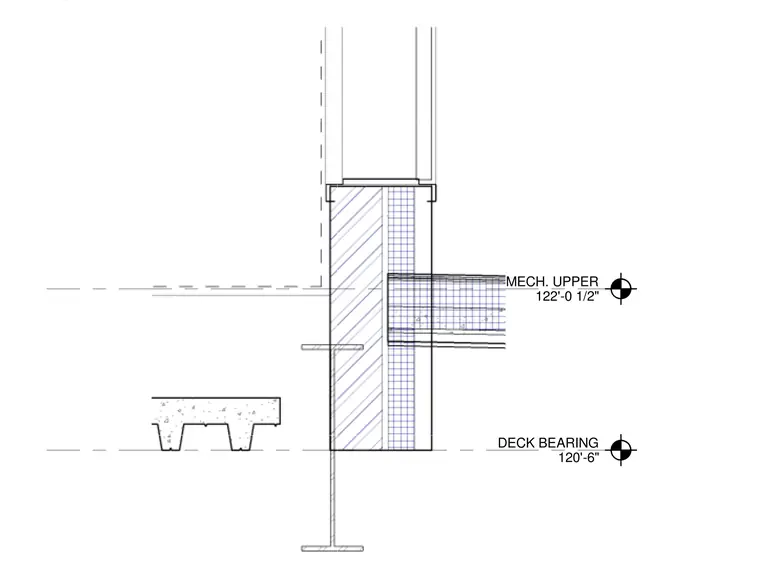
A door threshold condition intersects with a roof assembly, establishing vertical control with a deck bearing elevation at 120'-6" and a mechanical upper level elevation at 122'-0 1/2". Structural steel framing supports the wall assembly adjacent to the door threshold and roof transition. Insulation and framing layers are indicated within the wall section to maintain thermal and moisture integrity at the opening. Elevation markers provide precise vertical positioning for the deck bearing and upper mechanical level.
DECK BEARING 120'-6" MECH. UPPER 122'-0 1/2"
Members view this detail in full resolution, download the CAD files (SVG, PDF), and can adapt it in the built-in CAD editor — export DXF, DWG, or PDF.
Start membership