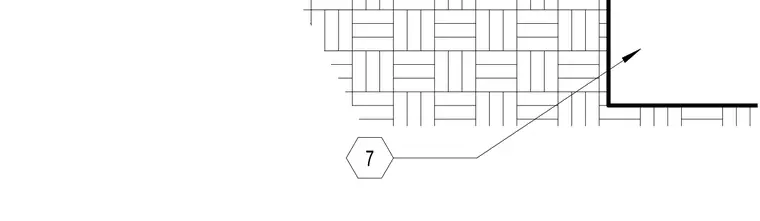
An architectural wall section detail focuses on the intersection with a louver. The view captures the structural and material layering around the louver frame opening, referenced by detail callout 7.
Members view this detail in full resolution, download the CAD files (SVG, PDF), and can adapt it in the built-in CAD editor — export DXF, DWG, or PDF.
Start membership