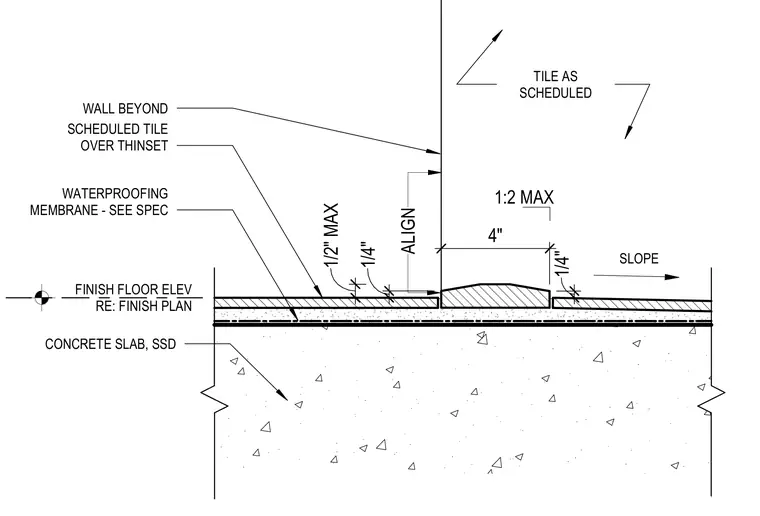
Scheduled tile is set in thinset over a waterproofing membrane applied to a concrete slab. The threshold curb features a sloped top surface with specific height and width transitions aligning with adjacent finishes. Finish floor elevations are referenced to the finish plan.
SLOPE FINISH FLOOR ELEV RE: FINISH PLAN WATERPROOFING MEMBRANE - SEE SPEC SCHEDULED TILE OVER THINSET WALL BEYOND CONCRETE SLAB, SSD ALIGN TILE AS SCHEDULED 1/4" 4" 1/4" 1/2" MAX 1:2 MAX
Members view this detail in full resolution, download the CAD files (SVG, PDF), and can adapt it in the built-in CAD editor — export DXF, DWG, or PDF.
Start membership