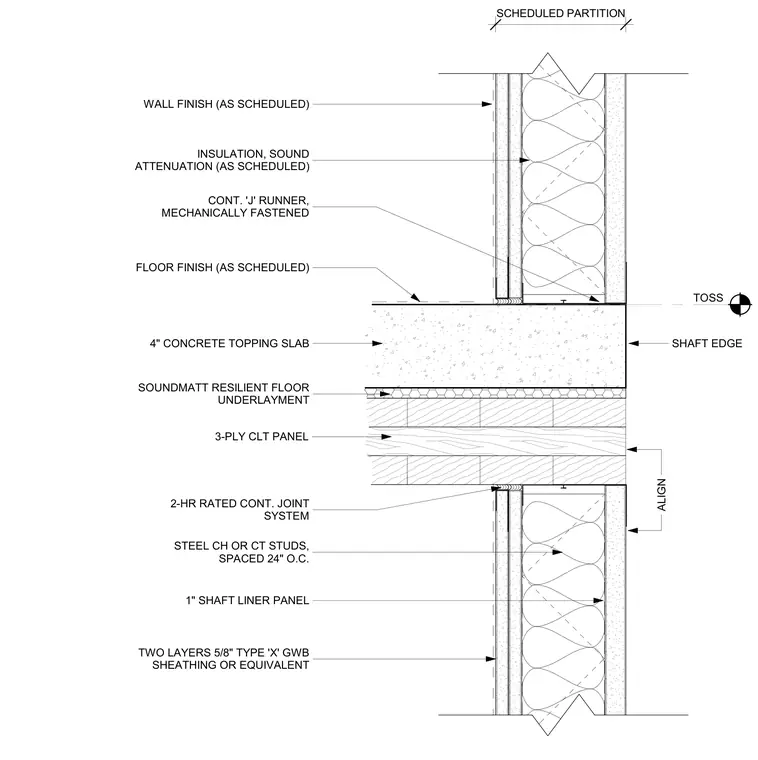
This wall and floor intersection details a two-hour fire-rated shaftwall partition meeting a cross-laminated timber floor assembly. The floor consists of a 3-ply cross-laminated timber panel topped with a sound-attenuating resilient floor underlayment and a 4-inch concrete topping slab. The partition utilizes steel CH or CT studs spaced at 24 inches on center with 1-inch shaft liner panels and two layers of 5/8-inch Type X gypsum wallboard on the exterior side. Sound attenuation insulation fills the stud cavity, and a continuous J-runner mechanically fastens the framing. A continuous 2-hour rated joint system seals the assembly at the floor slab interface.
FLOOR FINISH (AS SCHEDULED) INSULATION, SOUND ATTENUATION (AS SCHEDULED) STEEL CH OR CT STUDS, SPACED 24" O.C. 2-HR RATED CONT. JOINT SYSTEM TWO LAYERS 5/8" TYPE 'X' GWB SHEATHING OR EQUIVALENT 4" CONCRETE TOPPING SLAB SOUNDMATT RESILIENT FLOOR UNDERLAYMENT 3-PLY CLT PANEL ALIGN TOSS 1" SHAFT LINER PANEL CONT. 'J' RUNNER, MECHANICALLY FASTENED SHAFT EDGE WALL FINISH (AS SCHEDULED) SCHEDULED PARTITION
Members view this detail in full resolution, download the CAD files (SVG, PDF), and can adapt it in the built-in CAD editor — export DXF, DWG, or PDF.
Start membership