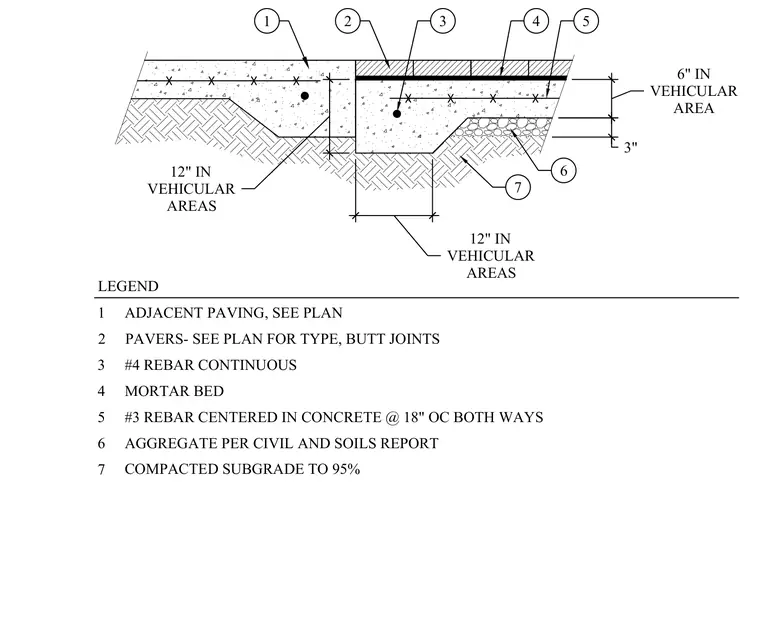
The assembly consists of unit pavers laid with butt joints over a mortar bed supported by a concrete base slab. The concrete base is reinforced with number three rebar centered at eighteen inches on center both ways and continuous number four rebar at thickened edges. The slab bears on an aggregate layer per the civil and soils report over a compacted subgrade to ninety-five percent. Thickness dimensions vary for vehicular areas.
ADJACENT PAVING, SEE PLAN 1 LEGEND PAVERS- SEE PLAN FOR TYPE, BUTT JOINTS 2 #4 REBAR CONTINUOUS 3 COMPACTED SUBGRADE TO 95% 7 #3 REBAR CENTERED IN CONCRETE @ 18" OC BOTH WAYS 5 AGGREGATE PER CIVIL AND SOILS REPORT 6 1 12" IN VEHICULAR AREAS 12" IN VEHICULAR AREAS 5 6 7 2 MORTAR BED 4 6" IN VEHICULAR AREA 3" 4 3
Members view this detail in full resolution, download the CAD files (SVG, PDF), and can adapt it in the built-in CAD editor — export DXF, DWG, or PDF.
Start membership