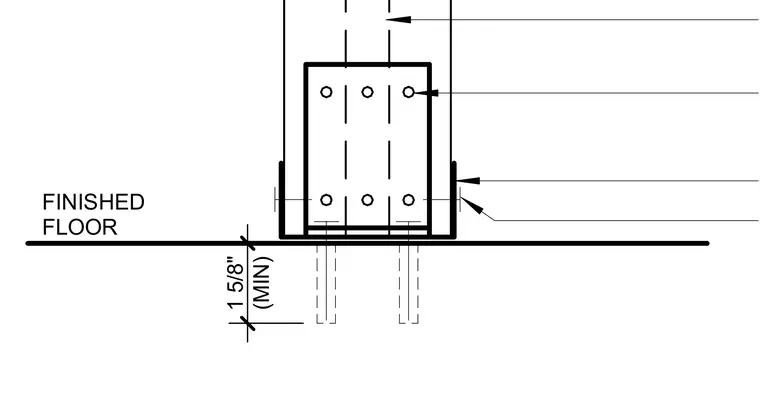
A vertical structural column connects to the finished floor assembly via an embedded base plate and anchor bolts. A U-shaped channel profile wraps the base connection with horizontal fasteners securing through the lower flange. Vertical anchor bolts embed into the floor slab with a minimum clearance dimension of one and five-eighths inches.
Members view this detail in full resolution, download the CAD files (SVG, PDF), and can adapt it in the built-in CAD editor — export DXF, DWG, or PDF.
Start membership