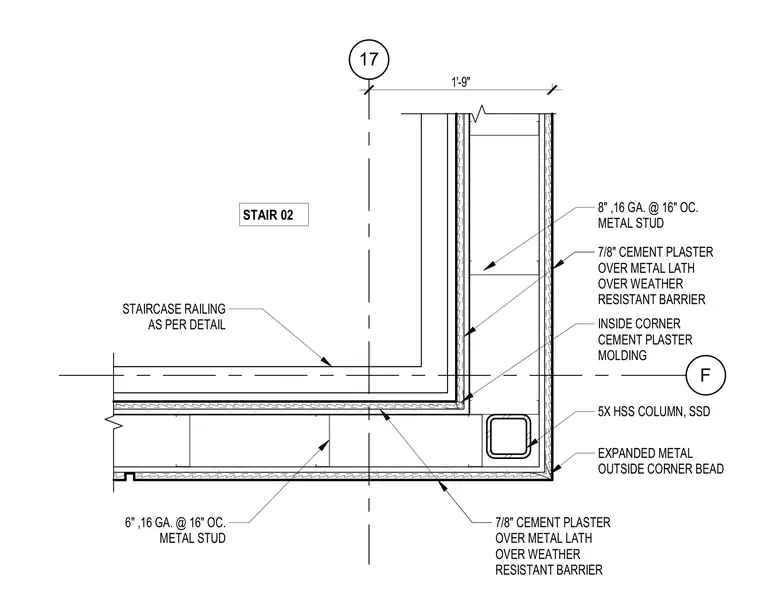
Corner assembly at Stair 02 features an HSS column at the exterior corner integrated with cold-formed metal stud framing. The exterior finish consists of seven-eighths inch cement plaster applied over metal lath and a weather-resistant barrier, detailed with expanded metal outside corner beads and inside corner cement plaster moldings. The adjacent wall is constructed with sixteen-gauge metal studs spaced at sixteen inches on center, measuring six inches and eight inches respectively. A staircase railing is positioned as detailed on Stair 02.
17 F STAIRCASE RAILING AS PER DETAIL STAIR 02 5X HSS COLUMN, SSD 7/8" CEMENT PLASTER OVER METAL LATH OVER WEATHER RESISTANT BARRIER 8" ,16 GA. @ 16" OC. METAL STUD 1'-9" 7/8" CEMENT PLASTER OVER METAL LATH OVER WEATHER RESISTANT BARRIER 6" ,16 GA. @ 16" OC. METAL STUD EXPANDED METAL OUTSIDE CORNER BEAD INSIDE CORNER CEMENT PLASTER MOLDING CONCRETE UT-BEAM WITH 3/4"
Members view this detail in full resolution, download the CAD files (SVG, PDF), and can adapt it in the built-in CAD editor — export DXF, DWG, or PDF.
Start membership