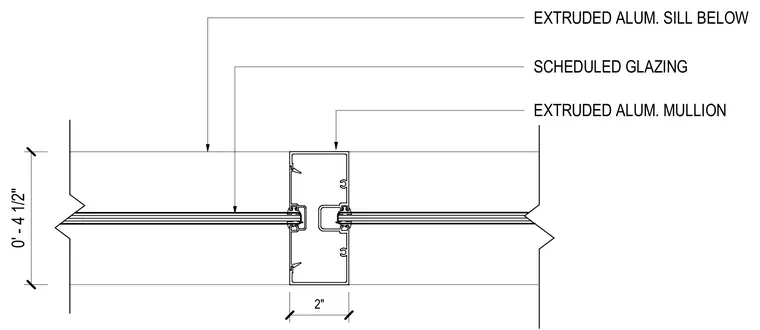
An extruded aluminum vertical mullion joins scheduled glazing panels on either side, with an extruded aluminum sill located below. The mullion profile measures two inches in width. The glazing units fit into the framing channels of the aluminum mullion.
EXTRUDED ALUM. MULLION SCHEDULED GLAZING EXTRUDED ALUM. SILL BELOW 0' - 4 1/2" 2"
Members view this detail in full resolution, download the CAD files (SVG, PDF), and can adapt it in the built-in CAD editor — export DXF, DWG, or PDF.
Start membership