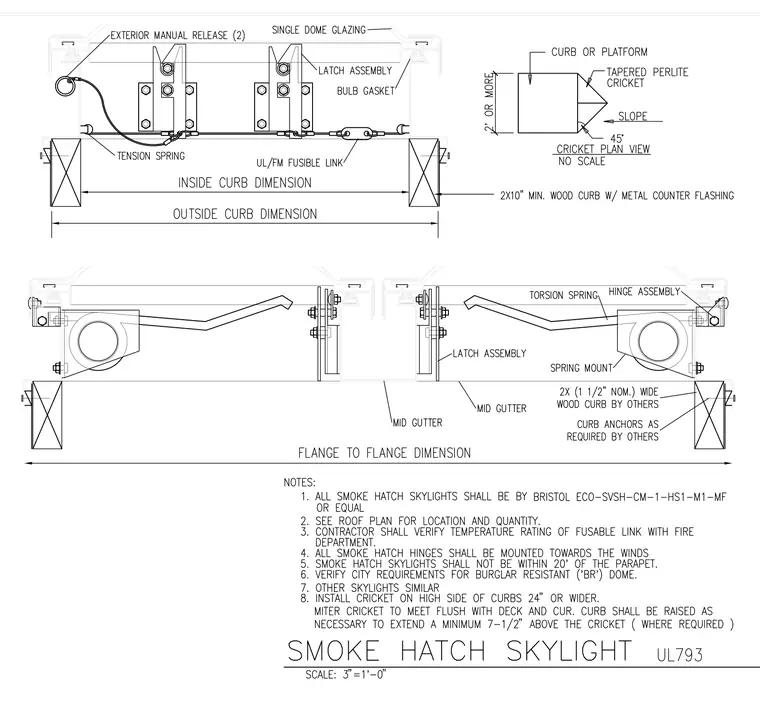
The smoke hatch skylight assembly features single dome glazing supported by a wood curb with metal counter flashing. The operating mechanism includes a latch assembly, exterior manual release, tension and torsion springs, hinge assembly, and a UL/FM fusible link. A tapered perlite cricket is installed on the high side of curbs measuring 24 inches or wider, sloping at 45 degrees. Mid gutters manage internal drainage, and curb anchors secure the wood framing to the roof structure.
Members view this detail in full resolution, download the CAD files (SVG, PDF), and can adapt it in the built-in CAD editor — export DXF, DWG, or PDF.
Start membership