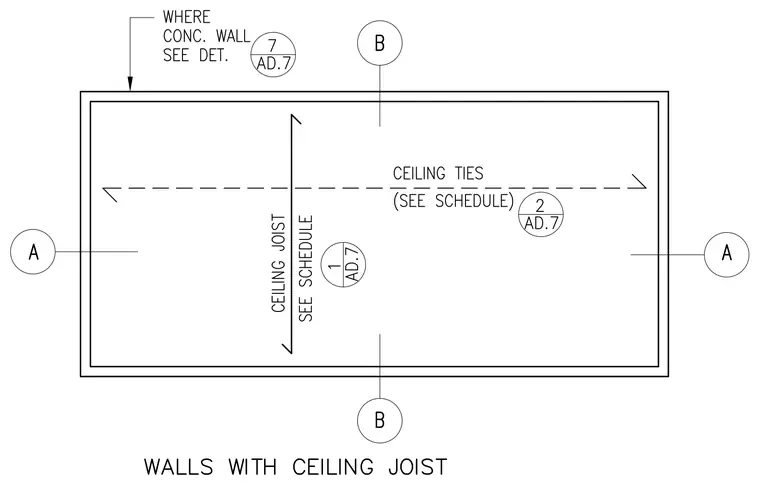
Walls frame a space with ceiling joists and ceiling ties as specified in the schedule. Grid lines A and B establish the layout boundaries. Callouts direct the builder to detail 7 on sheet AD.7 where concrete walls occur, and reference schedule details 1 and 2 on sheet AD.7 for ceiling joist and ceiling tie requirements.
Members view this detail in full resolution, download the CAD files (SVG, PDF), and can adapt it in the built-in CAD editor — export DXF, DWG, or PDF.
Start membership