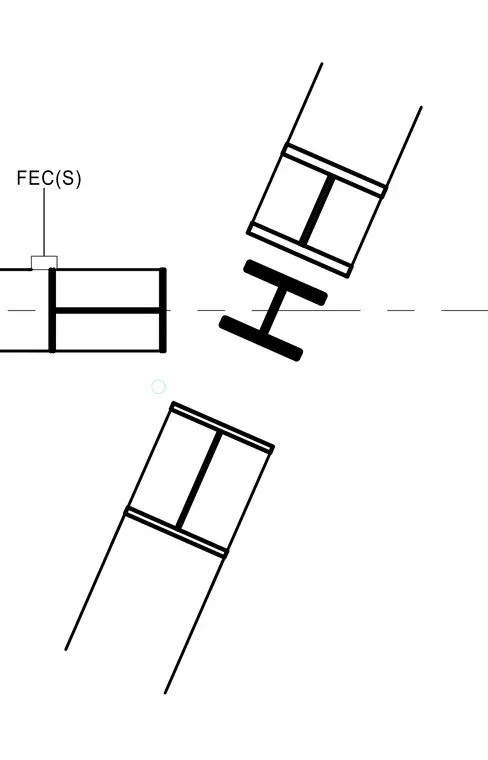
A fire extinguisher cabinet is installed in a wall framing assembly with a designated cutout labeled FEC(S). The perimeter of the cabinet unit aligns flush with the interior wall finish plane.
Members view this detail in full resolution, download the CAD files (SVG, PDF), and can adapt it in the built-in CAD editor — export DXF, DWG, or PDF.
Start membership