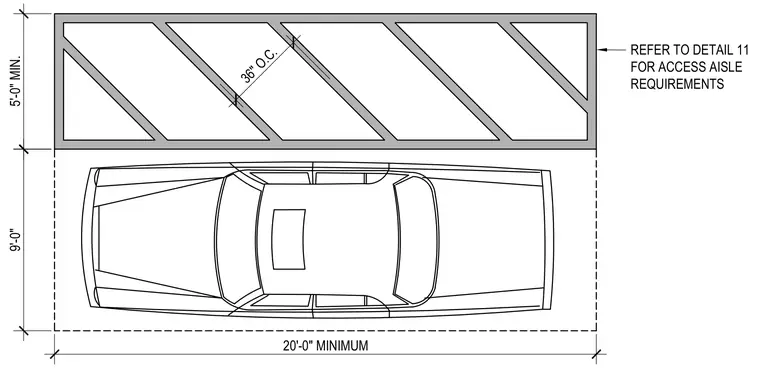
An accessible parking space layout showing a minimum width of 9'-0" and a minimum length of 20'-0" with an adjacent access aisle requiring a minimum width of 5'-0". Pavement striping is spaced at 36 inches on center across the access aisle boundaries.
9'-0" 5'-0" MIN. 20'-0" MINIMUM 36" O.C. REFER TO DETAIL 11 FOR ACCESS AISLE REQUIREMENTS
Members view this detail in full resolution, download the CAD files (SVG, PDF), and can adapt it in the built-in CAD editor — export DXF, DWG, or PDF.
Start membership