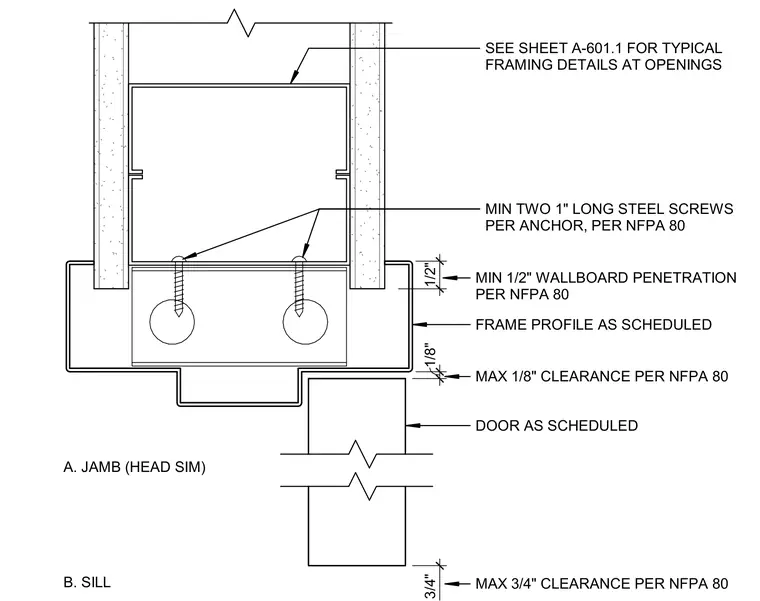
A metal door frame profile is installed within a gypsum wallboard partition maintaining a minimum one-half-inch wallboard penetration per NFPA 80. The frame is secured with a minimum of two one-inch long steel screws per anchor compliant with NFPA 80 requirements. A maximum one-eighth-inch clearance is maintained between the frame and the door. A maximum three-quarter-inch clearance is provided at the sill.
MIN TWO 1" LONG STEEL SCREWS PER ANCHOR, PER NFPA 80 A. JAMB (HEAD SIM) B. SILL SEE SHEET A-601.1 FOR TYPICAL FRAMING DETAILS AT OPENINGS FRAME PROFILE AS SCHEDULED DOOR AS SCHEDULED 1/2" 1/8" 3/4" MIN 1/2" WALLBOARD PENETRATION PER NFPA 80 MAX 1/8" CLEARANCE PER NFPA 80 MAX 3/4" CLEARANCE PER NFPA 80
Members view this detail in full resolution, download the CAD files (SVG, PDF), and can adapt it in the built-in CAD editor — export DXF, DWG, or PDF.
Start membership