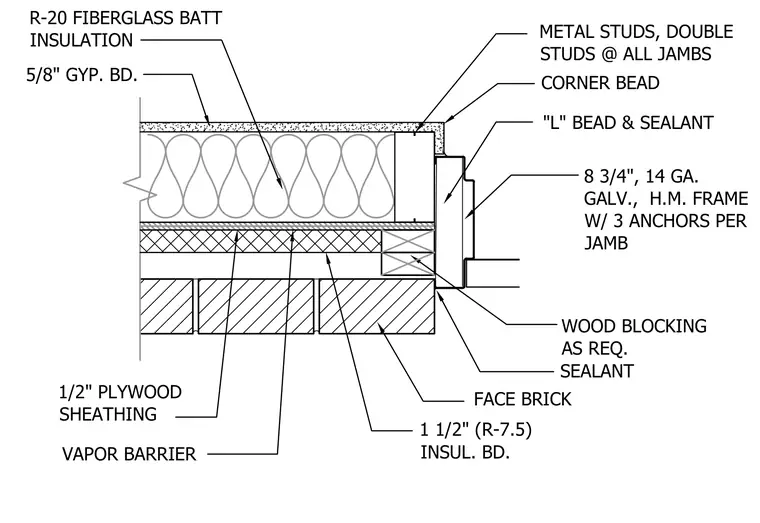
This door jamb detail features a hollow metal frame secured with three anchors per jamb to double cold-formed metal studs at the wall opening. The exterior facade consists of face brick veneer over continuous insulation board, a vapor barrier, and plywood sheathing on the stud backup wall. Cavity transitions are sealed with joint sealant and finished with an "L" bead at the frame interface. The interior side is finished with 5/8-inch gypsum board over metal studs packed with R-20 fiberglass batt insulation and finished with a corner bead.
FACE BRICK 1/2" PLYWOOD SHEATHING SEALANT "L" BEAD & SEALANT CORNER BEAD R-20 FIBERGLASS BATT INSULATION METAL STUDS, DOUBLE STUDS @ ALL JAMBS 5/8" GYP. BD. VAPOR BARRIER 8 3/4", 14 GA. GALV., H.M. FRAME W/ 3 ANCHORS PER JAMB WOOD BLOCKING AS REQ. 1 1/2" (R-7.5) INSUL. BD.
Members view this detail in full resolution, download the CAD files (SVG, PDF), and can adapt it in the built-in CAD editor — export DXF, DWG, or PDF.
Start membership