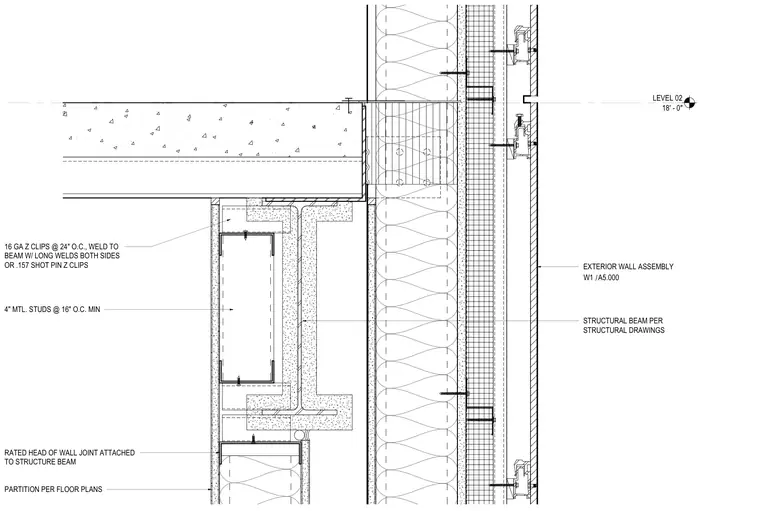
A structural steel beam is fireproofed and positioned at the Level 02 floor line, aligning with an exterior wall assembly. The exterior wall incorporates four-inch metal studs spaced at sixteen inches on center minimum, detailed with a rated head of wall joint attached to the structure. Sixteen-gauge Z clips spaced at twenty-four inches on center are welded to the beam with long welds on both sides or attached using 0.157-inch shot pins. An interior partition connects below the beam per floor plans.
LEVEL 02 18' - 0" STRUCTURAL BEAM PER STRUCTURAL DRAWINGS EXTERIOR WALL ASSEMBLY / W1 A5.000 4" MTL. STUDS @ 16" O.C. MIN RATED HEAD OF WALL JOINT ATTACHED TO STRUCTURE BEAM PARTITION PER FLOOR PLANS 16 GA Z CLIPS @ 24" O.C., WELD TO BEAM W/ LONG WELDS BOTH SIDES OR .157 SHOT PIN Z CLIPS
Members view this detail in full resolution, download the CAD files (SVG, PDF), and can adapt it in the built-in CAD editor — export DXF, DWG, or PDF.
Start membership