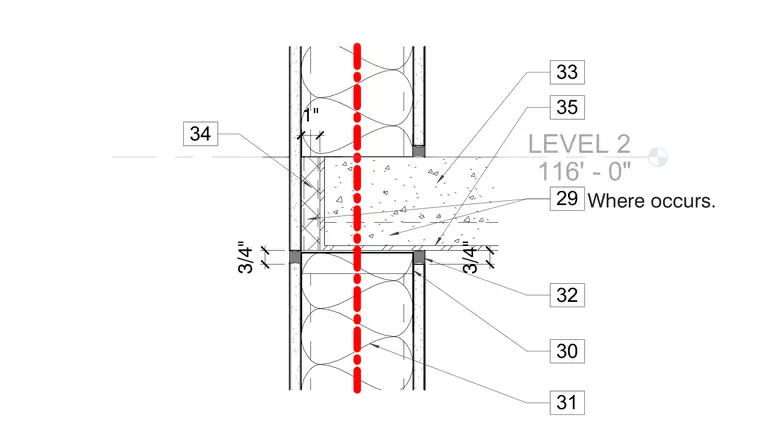
A Level 2 concrete floor slab edge aligns with an exterior wall assembly featuring batt insulation and continuous framing. Control gaps and sealant joints maintain separation between the slab edge and the wall finish. The assembly includes defined dimensions of three-quarters of an inch for joint clearances and one inch for edge clearances where applicable.
LEVEL 2 116' - 0" 1" 29 30 31 32 3/4" 3/4" 33 34 Where occurs. 35
Members view this detail in full resolution, download the CAD files (SVG, PDF), and can adapt it in the built-in CAD editor — export DXF, DWG, or PDF.
Start membership