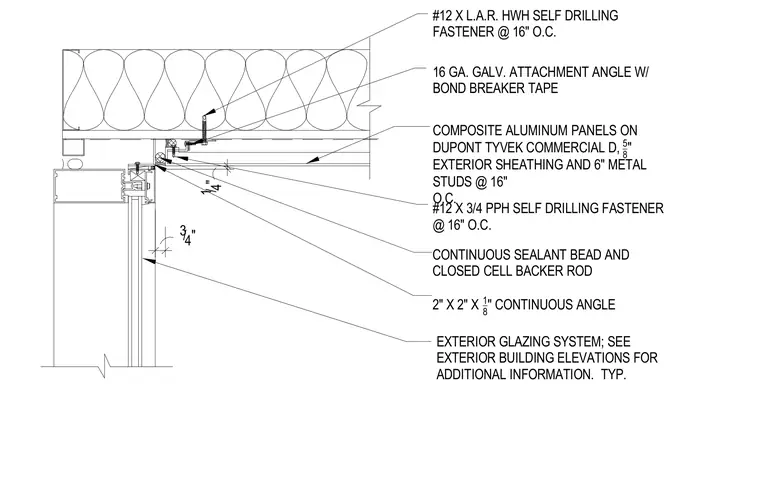
This plan detail shows the intersection between an exterior glazing system and a composite aluminum panel wall. The wall assembly consists of composite aluminum panels installed over weather-resistive barrier, five-eighths-inch exterior sheathing, and six-inch metal studs spaced at sixteen inches on center. A sixteen-gauge galvanized attachment angle with bond breaker tape secures the framing using number twelve by length-adjustable head washer self-drilling fasteners at sixteen inches on center. A continuous two-by-two by one-eighth-inch angle connects the assembly, sealed with a continuous bead of sealant and closed-cell backer rod.
3/4" 1/4" EXTERIOR GLAZING SYSTEM; SEE EXTERIOR BUILDING ELEVATIONS FOR ADDITIONAL INFORMATION. TYP. CONTINUOUS SEALANT BEAD AND CLOSED CELL BACKER ROD COMPOSITE ALUMINUM PANELS ON DUPONT TYVEK COMMERCIAL D, 5_ 8 " EXTERIOR SHEATHING AND 6" METAL STUDS @ 16" O.C. 16 GA. GALV. ATTACHMENT ANGLE W/ BOND BREAKER TAPE #12 X L.A.R. HWH SELF DRILLING FASTENER @ 16" O.C. #12 X 3/4 PPH SELF DRILLING FASTENER @ 16" O.C. 2" X 2" X 1_ 8 " CONTINUOUS ANGLE
Members view this detail in full resolution, download the CAD files (SVG, PDF), and can adapt it in the built-in CAD editor — export DXF, DWG, or PDF.
Start membership