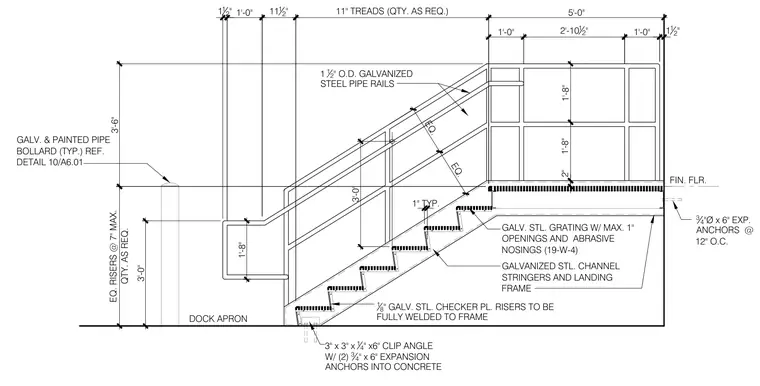
An exterior steel stair assembly bears on a concrete dock apron via galvanized steel channel stringers and a landing frame anchored with three-quarter-inch diameter by six-inch expansion anchors at twelve inches on center through three-by-three-by-quarter-inch clip angles. The stair features galvanized steel grating treads with maximum one-inch openings and abrasive nosings type 19-W-4, paired with one-eighth-inch galvanized steel checker plate risers fully welded to the frame. Risers are set to seven-inch maximum heights with eleven-inch treads as required. One-and-a-half-inch outside diameter galvanized steel pipe rails extend along the stair run and landing, accompanied by a galvanized and painted pipe bollard referenced at detail ten on sheet A6.01.
2" 1'-8" 1'-8" EQ. EQ. FIN. FLR. GALV. & PAINTED PIPE BOLLARD (TYP.) REF. DETAIL 10/A6.01 18 " GALV. STL. CHECKER PL. RISERS TO BE FULLY WELDED TO FRAME 1 12 " 1'-0" 11" TREADS (QTY. AS REQ.) 5'-0" 11 12 " 1'-0" 2'-10 12 " 1'-0" 1 12 " EQ. RISERS @ 7" MAX. QTY. AS REQ. 3'-6" 3'-0" 1'-8" 3'-0" 1" TYP. 1 12 " O.D. GALVANIZED STEEL PIPE RAILS GALV. STL. GRATING W/ MAX. 1" OPENINGS AND ABRASIVE NOSINGS (19-W-4) GALVANIZED STL. CHANNEL STRINGERS AND LANDING FRAME 3 4 "Ø x 6" EXP. ANCHORS @ 12" O.C. DOCK APRON 3" x 3" x 14 " x6" CLIP ANGLE W/ (2) 3 4 " x 6" EXPANSION ANCHORS INTO CONCRETE
Members view this detail in full resolution, download the CAD files (SVG, PDF), and can adapt it in the built-in CAD editor — export DXF, DWG, or PDF.
Start membership